
BEDS2
BATHS2 full 1 partial
SQUARE FEET1,490
MLS#12796767
STATUSNew
PROPERTY TYPEResidential - Townhouse
SUBDIVISIONPheasant Chase
SCHOOLDistrict 230
Property Description
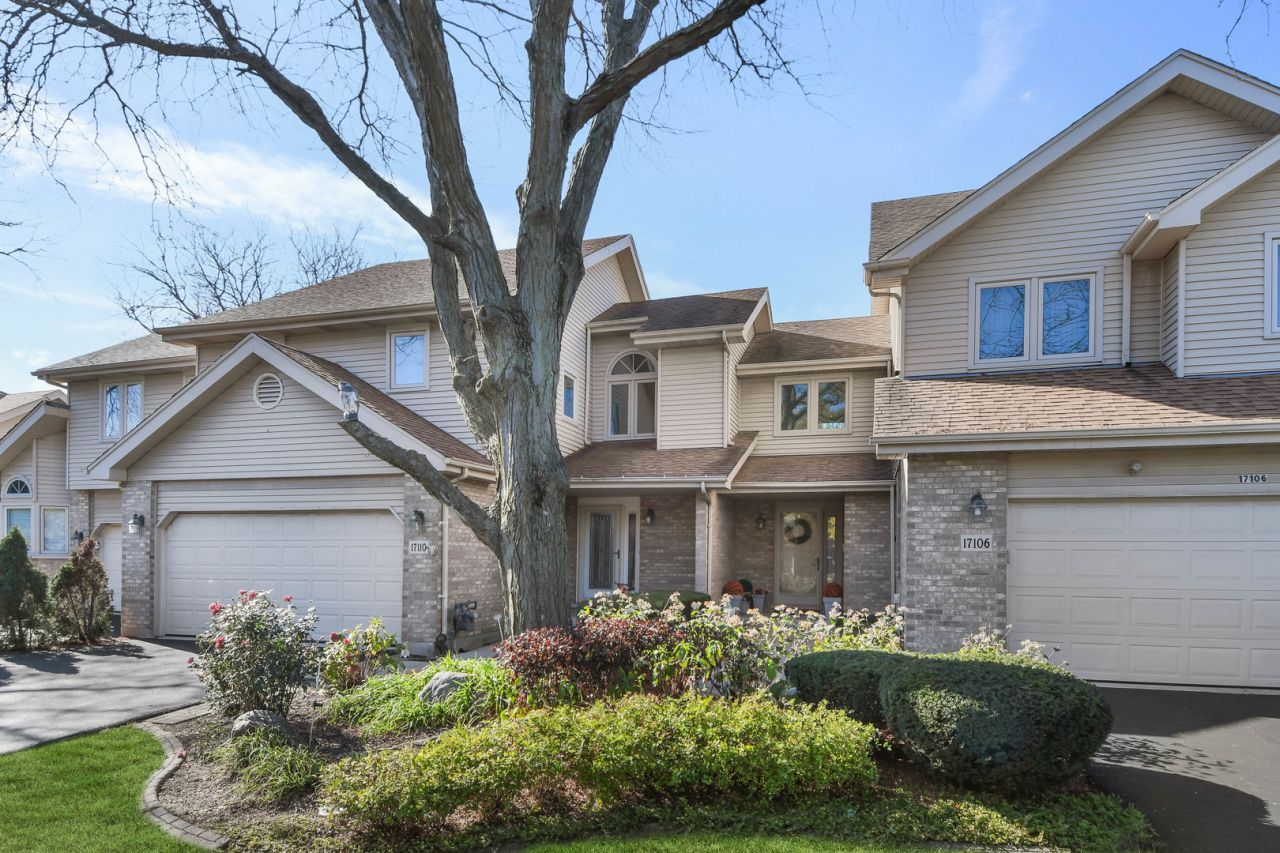
Mr. Comfortable left nothing to chance when designing this bright & airy Pheasant Chase townhome, where practical living meets an efficiently designed interior you'll love coming home to! Step inside and discover a gracious foyer that flows past a formal dining room area accented by classic wainscoting, leading into a towering, two-story vaulted living room featuring a cozy fireplace & sliding glass doors topped with transom windows, allowing an abundance of natural light and providing access to the backyard patio. The adjacent kitchen features classic white cabinets, granite countertops, stainless steel appliances, pantry closet, casual dining area with a large bay window & a second door leading to the patio. A convenient half bathroom completes the main level. Upstairs, you'll find 2 bedrooms, including a spacious vaulted master suite, a second full bathroom & a versatile loft area. Desirable Tinley Park location just minutes from restaurants, expressways & train station, plus within walking distance to parks & Andrew High School. Easy to see & easy to buy, so schedule your private viewing before it's gone!
Property Features
Property Type: Residential - Townhouse
Basement: Crawl Space
Cooling: Central Air
Fireplaces: 1
Garage: 2
Heating: Gas, Forced Air
Lot Size: 30x59x30x58
Roof Type: Asphalt
Stories: 2.0
Taxes: $7,259
Year Built: 1998
Amenities
Vaulted Ceiling(s)
Storage
Feature Descriptions
Additional rooms: Loft
Additional Structures: None
Appliances: Range, Microwave, Dishwasher, Refrigerator, Washer, Dryer, Disposal
Association Includes: Insurance, Exterior Maintenance, Lawn Care, Scavenger, Snow Removal
Dining Room: Combined w/ LivRm
Exterior: Vinyl Siding, Brick
Fireplace: Gas Log, Gas Starter
Fireplace Location(s): Living Room
HOA Fee: 285/ Monthly
Laundry: Upper Level, Gas Dryer Hookup, In Unit, Laundry Closet
Lot: Common Grounds
Lot Dimensions: 30x59x30x58
Other Equipment: CO Detectors, Ceiling Fan(s), Water Heater-Gas
Parcel#: 27263170390000
Parking: Asphalt, Garage Door Opener, Yes, Garage Owned, Attached, Garage
Pet Allowed: Cats OK, Dogs OK
Sewer: Public Sewer
Total Rooms: 6
Township: Orland
Water: Public
Room Sizes
Loft: 14X11
Bedroom 2: 12X12
Dining Room: 15X10
Kitchen: 22X11
Laundry: 6X3
Living Room: 18X13
Primary Bedroom: 17X16
Local Schools
High School: Victor J Andrew High School
School District: District 230
Listed By / Shown By
Listed By
Agency Name: RE/MAX 10 in the Park
Agency Phone: 708-923-0900
Shown By
Agent Name: Miguel Lobato
Agent Phone: (815) 494-7905
Agency Title: Gambino Realtors

Estimate Your Payment
Estimated Payment
$ 2,151.18 per month $1,452.97 Principal & Interest $604.92 Property Tax $93.30 Homeowner's Insurance
17110 Jeremy Lane | MLS# 12796767
This townhouse located at 17110 Jeremy Lane , Tinley Park, IL 60487 is currently listed for sale with an asking price of $319,873. This property was built in 1998 and has 2 bedrooms and 2 full and 1 partial baths with 1490 sq. ft. Jeremy Lane is located in the Pheasant Chase subdivision within the District 230 school district. Search Pheasant Chase real estate on mlobato.gogambino.com today.