
BEDS4
BATHS4 full 2 partial
SQUARE FEET5,120
MLS#12656425
STATUSNew
PROPERTY TYPEResidential - Single Family
SUBDIVISIONInverness Hills
SCHOOLDistrict 211
Property Description
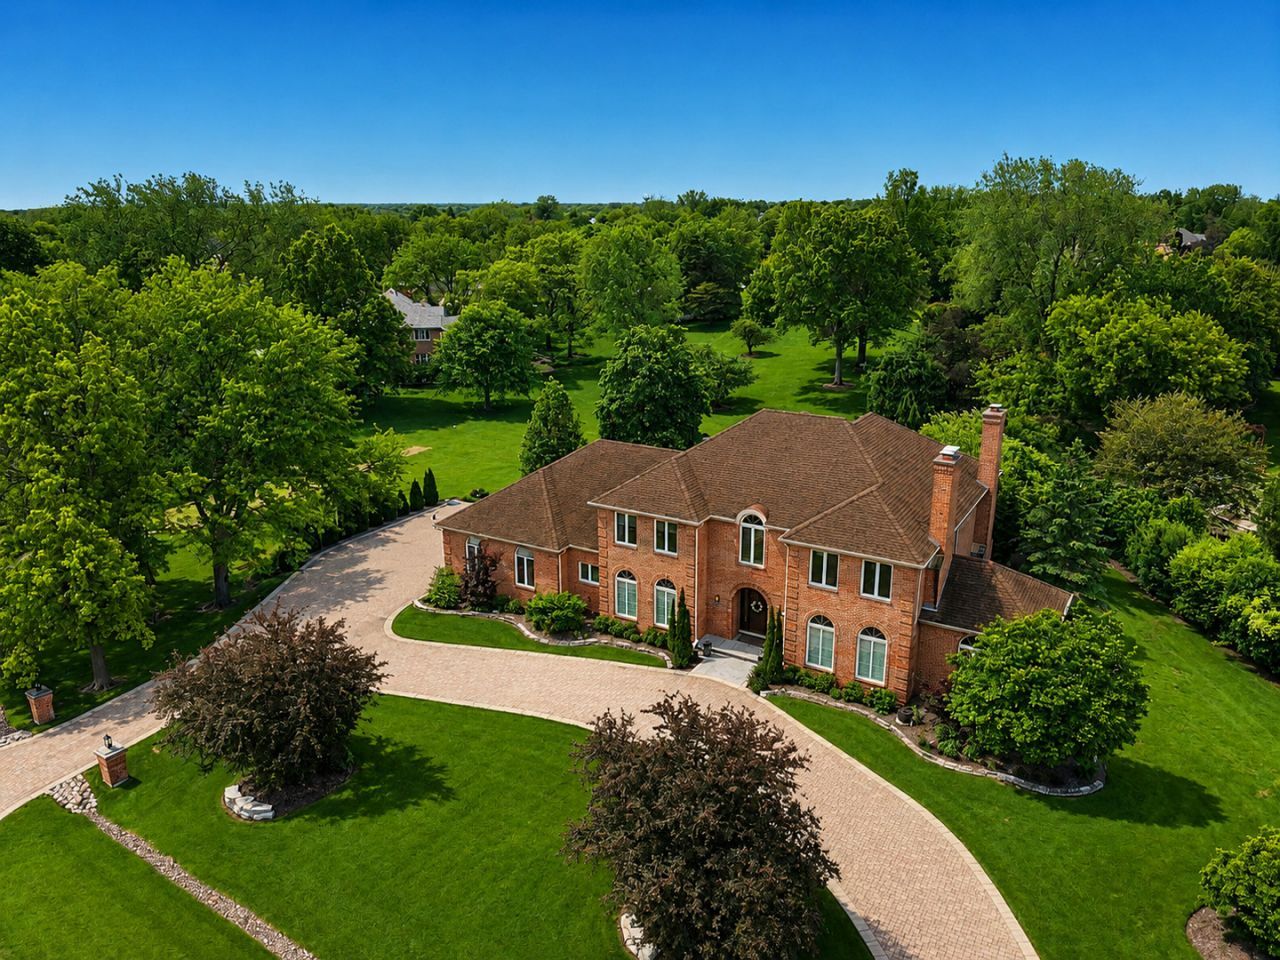
Inverness Hills introduces the estate that brings a new and fresh perspective to an already thriving community. Proudly positioned on 1.3 acres along a picturesque tree lined street, this all brick sanctuary is distinguished by a paver circle drive and illuminated columns that define its timeless elegance from the moment of arrival. An alluring two-story foyer leaves a lasting impression with designer tile flooring accented by custom grout detailing and a striking black banister that gracefully follows the contour of the staircase. Adjacent to the entry, a sprawling living room is enhanced by custom wall paneling, oversized windows overlooking the front grounds, and a dramatic two-sided fireplace shared with the tandem office. The office showcases a sophisticated modern flair with textured wall paneling surrounding the fireplace and floor-to-ceiling windows that flood the space with natural light. Opposite the foyer, a dramatic dining room features tray ceilings, stunning diagonal hardwood flooring, and custom built-ins ideal for serving hors d'oeuvres and beverages while entertaining. The thoughtful design seamlessly connects the dining room to a butler's pantry, built-in china cabinetry, and an exceptional eat-in kitchen. The kitchen is a true showpiece, featuring soaring ceilings, 42-inch flat-panel German-made, Leicht cabinetry, granite countertops, a curved multi-tier breakfast bar, Sub-Zero refrigerator, six-burner Wolf range, double ovens, warming drawer, Miele dishwasher, built-in cappuccino maker, and a dry bar complete with a beverage refrigerator and ice maker. A generous breakfast room offers direct access to the resort-style pool area. Perfectly aligned with the kitchen is a phenomenal family room highlighted by floor-to-ceiling windows spanning the back of the home. The expansive design creates multiple entertaining spaces within one grand setting, including a dedicated media area, an intimate fireside lounge, and a stylish wet bar finished with quartz countertops and chic designer wallpaper. The main level is further complemented by two powder rooms and a separate mudroom/laundry room. The second floor is equally impressive, offering four expansive bedrooms, each appointed with new carpeting, along with three refined full bathrooms. The primary suite is a private sanctuary featuring a contemporary fireplace, sitting area, two walk-in closets with custom organizers, and a spa-inspired bath designed for ultimate relaxation. Luxurious finishes include exceptional tile selections, double vanities with baseboard lighting, a dedicated prep area, freestanding soaking tub with floor-mounted fixtures, frameless glass shower with rain shower features, and heated floors. One secondary bedroom functions as a private guest suite, while the remaining bedrooms are serviced by a beautifully appointed shared bath. The fully finished lower level expands the home's exceptional living space with a media area, recreation room, and a newly complet
Property Features
Property Type: Residential - Single Family
Basement: Yes
Basement: Finished, Rec/Family Area, Storage Space, Full
Cooling: Central Air, Zoned
Fireplaces: 4
Garage: 3
Heating: Natural Gas, Forced Air, Sep Heating Systems - 2+, In
Home Style: Contemporary
Lot Size: 1.31 Acres
Roof Type: Asphalt
Taxes: $21,440
Year Built: 1985
Amenities
Vaulted Ceiling(s)
Wet Bar
Built-in Features
Walk-In Closet(s)
Open Floorplan
Granite Counters
Separate Dining Room
Pantry
Feature Descriptions
Additional rooms: Eating Area, Breakfast Room, Office, Recreation Room, Exercise Room, Media Room, Foyer, Walk In Closet
Additional Structures: Outdoor Kitchen
Appliances: Double Oven, Range, Microwave, Dishwasher, High End Refrigerator, Bar Fridge, Washer, Dryer, Disposal, Stainless Steel Appliance(s), Oven, Range Hood, Water Softener, Water Softener Owned, Humidifier
Association Includes: Insurance
Bath Features: Separate Shower, Double Sink, Soaking Tub
Dining Room: Separate
Exterior: Brick
Fireplace: Attached Fireplace Doors/Screen, Gas Log, Gas Starter
Fireplace Location(s): Family Room, Living Room, Master Bedroom
HOA Fee: 150/ Annually
Laundry: Main Level, Laundry Closet, Sink
Lot: Landscaped, Mature Trees
Lot Dimensions: 392x184x93x279
Other Equipment: Water-Softener Owned, Central Vacuum, Security System, CO Detectors, Ceiling Fan(s), Sump Pump, Sprinkler-Lawn
Parcel#: 02182110080000
Parking: Brick Driveway, Circular Driveway, Side Driveway, Garage Door Opener, Heated Garage, Yes, Garage Owned, Attached, Garage
Security: yes
Sewer: Septic Tank
Total Rooms: 14
Township: Palatine
Water: Well
Room Sizes
Eating Area: 25X13
Breakfast Room: 18X9
Office: 16X14
Recreation Room: 34X24
Exercise Room: 18X18
Media Room: 18X17
Foyer: 15X10
Walk In Closet: 13X6
Bar/Entertainment: 10X6
Bedroom 2: 15X14
Bedroom 3: 15X15
Bedroom 4: 15X15
Dining Room: 16X14
Family Room: 30X18
Kitchen: 17X13
Laundry: 10X8
Living Room: 18X16
Primary Bedroom: 23X15
Local Schools
High School: Wm Fremd High School
Middle School: Thomas Jefferson Middle School
Elementary School: Marion Jordan Elementary School
School District: District 211
Listed By / Shown By
Listed By
Agency Name: Coldwell Banker Realty
Agency Phone: 847-222-5000
Shown By
Agent Name: Miguel Lobato
Agent Phone: (815) 494-7905
Agency Title: Gambino Realtors

Estimate Your Payment
Estimated Payment
$ 8,433.39 per month $6,245.68 Principal & Interest $1,786.67 Property Tax $401.04 Homeowner's Insurance
1710 Galloway Circle | MLS# 12656425
This single family home located at 1710 Galloway Circle , Inverness, IL 60010 is currently listed for sale with an asking price of $1,375,000. This property was built in 1985 and has 4 bedrooms and 4 full and 2 partial baths with 5120 sq. ft. Galloway Circle is located in the Inverness Hills subdivision within the District 211 school district. Search Inverness Hills real estate on mlobato.gogambino.com today.