
BEDS2
BATHS2 full
SQUARE FEET1,320
MLS#12661295
STATUSNew
PROPERTY TYPEResidential - Townhouse
SCHOOLDistrict 121
Property Description
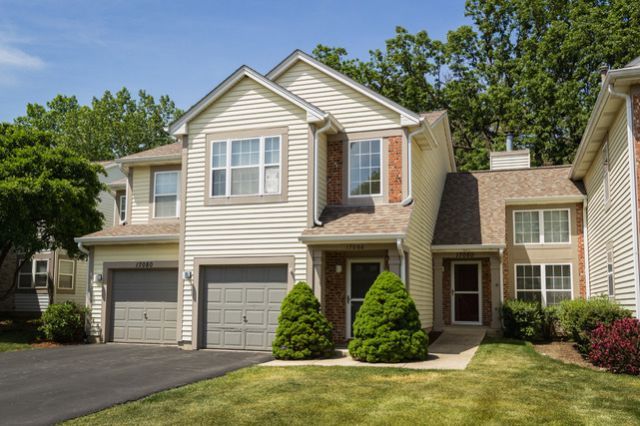
First floor RANCH in Mint condition with an Unfinished Basement (528 SQ FT)! And attached one car garage. FRESHLY PAINTED INTERIOR! NEW BERBER CARPET! Spacious vaulted living room with romantic gas logged fireplace-OPEN floor plan to dining and kitchen.(view of the woods from the private patio) Breakfast counter. Stainless steel appliances. First floor laundry. Generous sized master bedroom with full private bath- and spacious walk in closet. 2nd bedroom-NEW CARPETING! Updated 2nd bath with tiled walk- in shower! Move in ready. Full unfinished basement. Gas heat/central air. Attached garage. Gurnee schools!!! EZ TO SHOW!!! PER OWNER FURNACE NEW IN 2020,NEW A/C 2020,NEW REFRIG. 2016,NEW GAS RANGE 2026, NEW DISHWASHER 2026. ********SUPER CLEAN SHOWS GREAT!!!**** LIBERTYVILLE ADDRESS, GURNEE SCHOOLS!!!
Property Features
Property Type: Residential - Townhouse
Basement: Yes
Basement: Unfinished, Full
Cooling: Central Air
Fireplaces: 1
Garage: 1
Heating: Natural Gas, Forced Air
Lot Size: 1,320
Roof Type: Asphalt
Stories: 1.0
Taxes: $7,373
Year Built: 1995
Amenities
Vaulted Ceiling(s)
Feature Descriptions
Additional rooms: No additional rooms
Appliances: Range, Microwave, Dishwasher, Refrigerator, Washer, Dryer
Association Amenities: None
Association Includes: Exterior Maintenance, Lawn Care, Snow Removal
Dining Room: Combined w/ LivRm, L-shaped
Exterior: Vinyl Siding
Fireplace: Attached Fireplace Doors/Screen, Gas Log
Fireplace Location(s): Living Room
HOA Fee: 259/ Monthly
Laundry: In Unit
Lot: Common Grounds
Lot Dimensions: 1320
Parcel#: 07294000650000
Parking: Asphalt, Garage Door Opener, Yes, Garage Owned, Attached, Garage
Pet Allowed: Cats OK, Dogs OK
Sewer: Public Sewer
Total Rooms: 5
Township: Warren
Water: Public
Room Sizes
Bedroom 2: 11X10
Dining Room: 14X13
Kitchen: 15X8
Laundry: 8X6
Living Room: 16X16
Primary Bedroom: 14X13
Local Schools
High School: Warren Township High School
School District: District 121
Listed By / Shown By
Listed By
Agency Name: RE/MAX Plaza
Agency Phone: 847-596-6100
Shown By
Agent Name: Miguel Lobato
Agent Phone: (815) 494-7905
Agency Title: Gambino Realtors

Estimate Your Payment
Estimated Payment
$ 1,943.76 per month $1,249.14 Principal & Interest $614.42 Property Tax $80.21 Homeowner's Insurance
17080 W Cunningham Court | MLS# 12661295
This townhouse located at 17080 W Cunningham Court, Libertyville, IL 60048 is currently listed for sale with an asking price of $275,000. This property was built in 1995 and has 2 bedrooms and 2 full baths with 1320 sq. ft. W Cunningham Court is located within the District 121 school district. Search Libertyville real estate on mlobato.gogambino.com today.