
BEDS3
BATHS2 full 1 partial
SQUARE FEET2,521
MLS#12619898
STATUSNew
PROPERTY TYPEResidential - Single Family
SUBDIVISIONWhite Pines
SCHOOLDistrict 100
Property Description
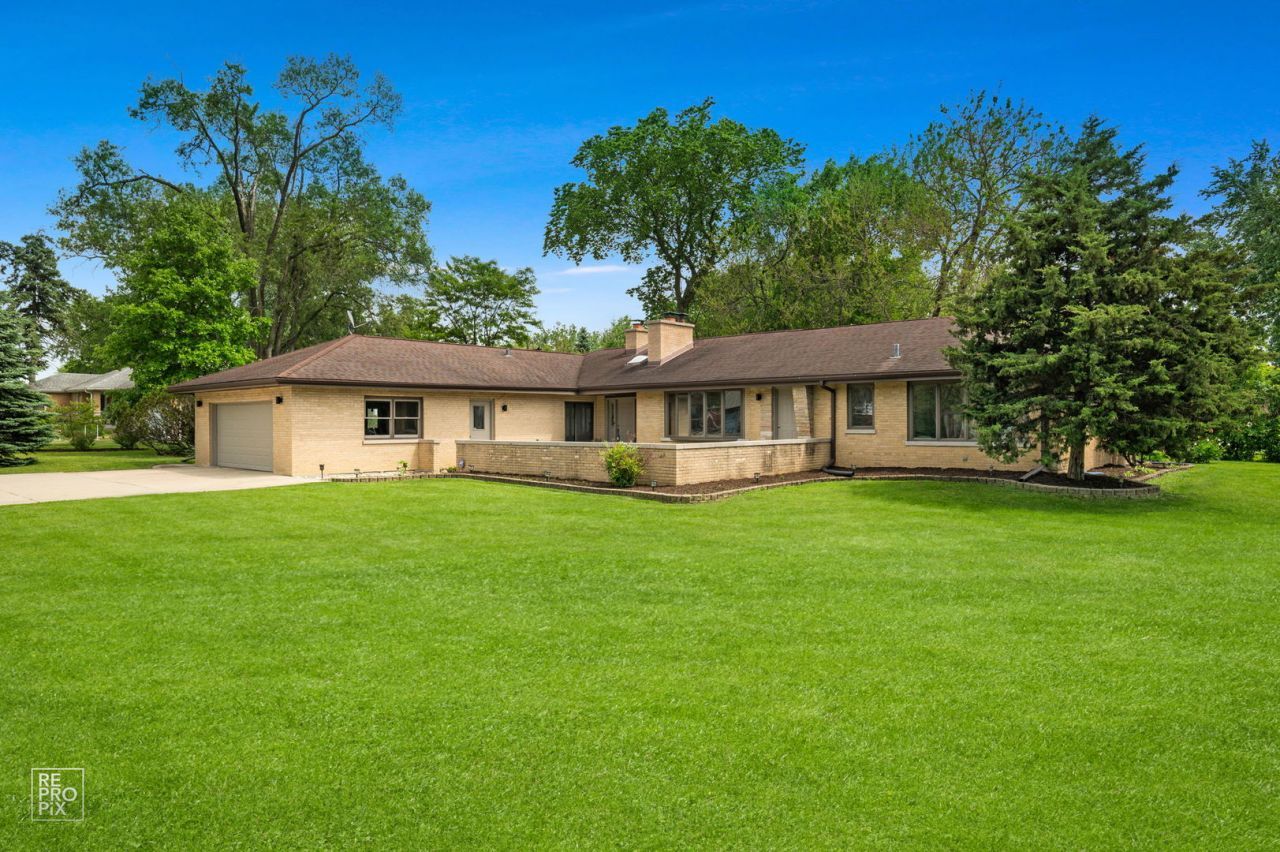
WELCOME TO THIS SOLID ALL BRICK SPRAWLING RANCH ON A LARGE CORNER LOT IN SOUGHT AFTER WHITE PINES SUBDIVISION! HOME FEATURES APPROX. 2521 SQ FT FIRST FLOOR PLUS 1193 FULL FINISHED BASEMENT, TWO FIREPLACE, FIRST FLOOR LAUNDRY ROOM, WELCOMING FOYER WITH SKYLIGHTS, LARGE LIVING ROOM W/FIREPLACE, THREE BEDROOMS, 2.1 BATHROOMS, OVERSIZED FAMILY ROOM W/STONE DRAMATIC FIREPLACE AND VAULTED CEILINGS, EXTRA LARGE DINING ROOM, FULL FINISHED BASEMENT WITH WET BAR, LARGE DECK FOR ALL YOUR SUMMER ENTERTAINMENT, RECENT UPDATES: ROOF 10 YEARS, FURNANCE 3 YEARS, CENTRAL AIR 3 YERS, WATER HEATER 1 YEAR, needs some TLC. SOLD AS IS CONDITION, Located just steps from Pines Park, White Pines Golf Course, and scenic walking/biking trails, with convenient access to major expressways, this home truly offers the best of both lifestyle and location. Don't miss the opportunity to make this exceptional home yours-schedule your showing today.
Property Features
Property Type: Residential - Single Family
Basement: Yes
Basement: Partially Finished, Partial
Cooling: Central Air
Fireplaces: 2
Garage: 2
Heating: Natural Gas, Forced Air, Radiant
Home Style: Ranch
Lot Size: 0.38 Acres
Taxes: $10,497
Year Built: 1953
Amenities
Cathedral Ceiling(s)
Wet Bar
1st Floor Bedroom
1st Floor Full Bath
Bookcases
Dining Combo
Feature Descriptions
Additional rooms: Recreation Room, Storage
Appliances: Range, Dishwasher, Refrigerator, Washer, Dryer, Electric Cooktop
Association Includes: None
Bath Features: Double Sink
Dining Room: Separate
Exterior: Brick
Fireplace: Wood Burning
Fireplace Location(s): Family Room, Living Room
Laundry: Main Level
Lot: Corner Lot, Landscaped
Lot Dimensions: 102.6X161.4X102.7X161.6
Parcel#: 0323120001
Parking: Concrete, Garage Door Opener, Yes, Garage Owned, Attached, Garage
Sewer: Public Sewer
Total Rooms: 8
Township: Addison
Water: Lake Michigan
Room Sizes
Recreation Room: 30X24
Storage: 17X26
Bedroom 2: 12X12
Bedroom 3: 12X09
Dining Room: 22X16
Family Room: 21X12
Kitchen: 16X09
Laundry: 10X10
Living Room: 19X18
Primary Bedroom: 13X12
Local Schools
High School: Fenton High School
Middle School: Blackhawk Middle School
Elementary School: W A Johnson Elementary School
School District: District 100
Listed By / Shown By
Listed By
Agency Name: REMAX Legends
Agency Phone: 630-216-8000
Shown By
Agent Name: Miguel Lobato
Agent Phone: (815) 494-7905
Agency Title: Gambino Realtors

Estimate Your Payment
Estimated Payment
$ 3,412.11 per month $2,384.26 Principal & Interest $874.75 Property Tax $153.10 Homeowner's Insurance
16w721 Red Oak Street | MLS# 12619898
This single family home located at 16w721 Red Oak Street , Bensenville, IL 60106 is currently listed for sale with an asking price of $524,900. This property was built in 1953 and has 3 bedrooms and 2 full and 1 partial baths with 2521 sq. ft. 16w721 Red Oak Street is located in the White Pines subdivision within the District 100 school district. Search White Pines real estate on mlobato.gogambino.com today.