
BEDS3
BATHS2 full
SQUARE FEET1,730
MLS#12707587
STATUSNew
PROPERTY TYPEResidential - Single Family
SCHOOLDistrict 86
Property Description
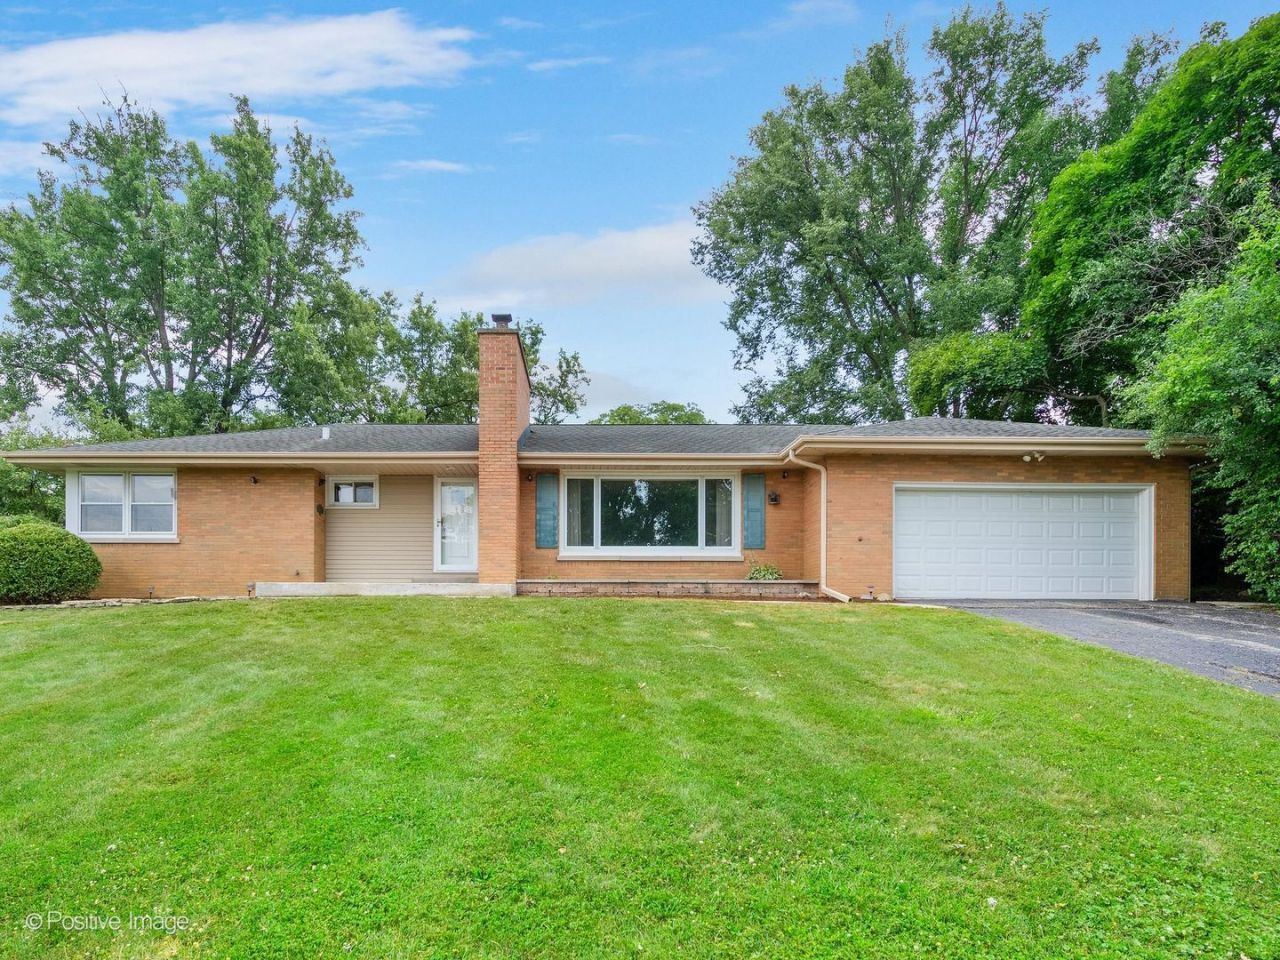
Sprawling Ranch with Room to Make It Your Own Space, structure, and solid bones on a half-acre lot - this spacious ranch is ready for your personal touch. The main level offers 3 bedrooms and 2 full baths, anchored by a living room with a dramatic full-wall stone fireplace and warm hardwood floors throughout. The huge finished lower level extends your living space with a second fireplace, wet bar, generous closets, and a dedicated work room - perfect for entertaining, hobbies, or storage. A flexible den can serve as a 4th bedroom, home office, or additional living space. The big-ticket items are already handled: Generac whole-house generator (2026), new A/C (2024), water heater and water softener tanks (2025), sump pump (2023), recent garage door opener, plus an outdoor gas hookup for your grill. Gutters, downspouts, underdrains, and window wells were all cleaned and serviced in 2026. Located in the desirable Gower Elementary/Middle and Hinsdale Central High School districts, this is a fantastic opportunity to update and personalize a home with a great layout and character already in place. Bring your vision and make it your own.
Property Features
Property Type: Residential - Single Family
Basement: Finished, Full
Basement: Yes
Cooling: Central Air
Fireplaces: 2
Garage: 2
Heating: Natural Gas
Home Style: Ranch
Lot Size: 0.50 Acres
Roof Type: Asphalt
Taxes: $7,228
Year Built: 1957
Amenities
Wet Bar
1st Floor Bedroom
1st Floor Full Bath
Feature Descriptions
Additional rooms: Recreation Room, Den, Foyer
Appliances: Range, Dishwasher, Refrigerator, Washer, Dryer, Disposal
Association Includes: None
Bath Features: Double Sink
Dining Room: Separate
Exterior: Brick
Fireplace Location(s): Family Room, Basement
Lot Dimensions: 99x219
Other Equipment: Generator
Parcel#: 0923201014
Parking: Asphalt, Garage Door Opener, Yes, Garage Owned, Attached, Garage
Sewer: Public Sewer
Total Rooms: 9
Township: Downers Grove
Water: Well
Room Sizes
Recreation Room: 50X20
Den: 19X15
Foyer: 4X8
Bedroom 2: 14X10
Bedroom 3: 11X11
Dining Room: 11X11
Family Room: 15X11
Kitchen: 12X10
Laundry: 12X10
Living Room: 20X16
Primary Bedroom: 14X13
Local Schools
High School: Hinsdale Central High School
Middle School: Gower Middle School
Elementary School: Gower West Elementary School
School District: District 86
Listed By / Shown By
Listed By
Agency Name: Berg Properties
Agency Phone: 888-276-9959
Shown By
Agent Name: Miguel Lobato
Agent Phone: (815) 494-7905
Agency Title: Gambino Realtors

Estimate Your Payment
Estimated Payment
$ 3,140.17 per month $2,384.71 Principal & Interest $602.33 Property Tax $153.13 Homeowner's Insurance
16w055 63rd Street | MLS# 12707587
This single family home located at 16w055 63rd Street , Willowbrook, IL 60527 is currently listed for sale with an asking price of $525,000. This property was built in 1957 and has 3 bedrooms and 2 full baths with 1730 sq. ft. 16w055 63rd Street is located within the District 86 school district. Search Willowbrook real estate on mlobato.gogambino.com today.