
BEDS3
BATHS2 full
SQUARE FEET1,600
MLS#12655499
STATUSNew
PROPERTY TYPEResidential - Single Family
SUBDIVISIONTinley Heights
SCHOOLDistrict 230
Property Description
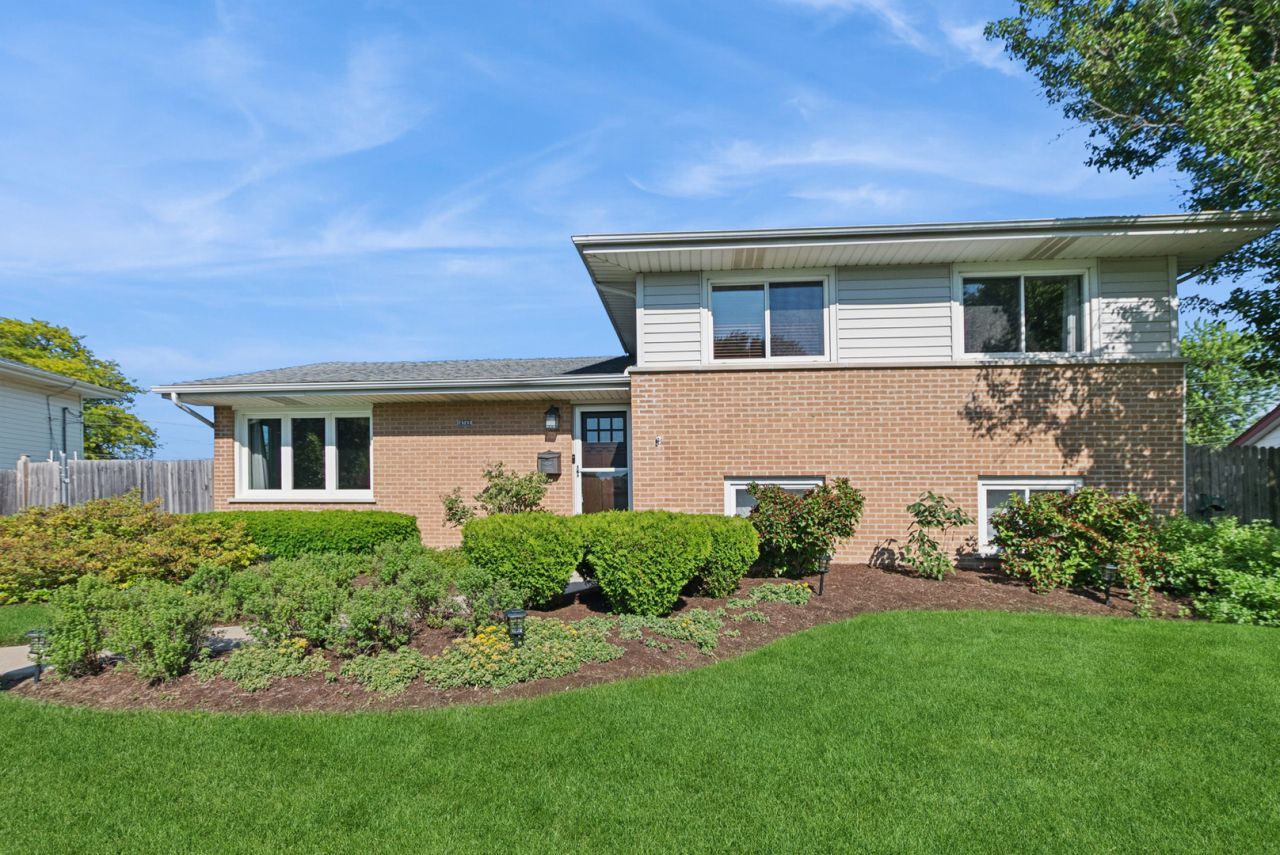
Outstanding open floor plan split level.many recent upgrades. The focal point of this home is the open main level great room, incorporating the kitchen, dining and living space. 8foot by 4 foot center island with loads of extra storage and food prep area and seating.kitchen opens to parklike yard with a 33x18 pool and deck, over sized garage and shed plus side garden. The upper level has 3 bedrooms plus remodeled ceramic bath.the lower level has a l shaped family room with custom build in storage , a 3/4 bath with a walk in shower and separate laundry room plus exit to yard.the home has been very well cared for and is ready to go. If this style home was being built today they would be built with this open floor plan. You won't find a better home for the money.
Property Features
Property Type: Residential - Single Family
Basement: Crawl Space
Cooling: Central Air
Garage: 2
Heating: Natural Gas, Electric
Lot Size: 0.18 Acres
Roof Type: Asphalt
Taxes: $6,576
Year Built: 1961
Amenities
Built-in Features
Open Floorplan
Feature Descriptions
Additional rooms: Great Room
Appliances: Range, Microwave, Dishwasher, Refrigerator, Washer, Dryer
Association Includes: None
Bath Features: Separate Shower, Double Shower
Exterior: Vinyl Siding, Brick
Laundry: Gas Dryer Hookup, In Unit, Common Area
Lot: Landscaped
Lot Dimensions: 71x110
Parcel#: 27252040220000
Parking: Concrete, Garage Door Opener, Yes, Detached, Garage
Sewer: Public Sewer
Total Rooms: 5
Township: Orland
Water: Lake Michigan, Public
Room Sizes
Great Room: 26X23
Bedroom 2: 13X11
Bedroom 3: 10X09
Family Room: 23X12
Laundry: 6X8
Primary Bedroom: 13X12
Local Schools
School District: District 230
Listed By / Shown By
Listed By
Agency Name: Baird & Warner
Agency Phone: 708-460-1400
Shown By
Agent Name: Miguel Lobato
Agent Phone: (815) 494-7905
Agency Title: Gambino Realtors

Estimate Your Payment
Estimated Payment
$ 2,481.59 per month $1,816.92 Principal & Interest $548.00 Property Tax $116.67 Homeowner's Insurance
16743 S Odell Avenue S | MLS# 12655499
This single family home located at 16743 S Odell Avenue S, Tinley Park, IL 60477 is currently listed for sale with an asking price of $399,999. This property was built in 1961 and has 3 bedrooms and 2 full baths with 1600 sq. ft. S Odell Avenue S is located in the Tinley Heights subdivision within the District 230 school district. Search Tinley Heights real estate on mlobato.gogambino.com today.