
BEDS3
BATHS2 full 1 partial
SQUARE FEET1,510
MLS#12714861
STATUSNew
PROPERTY TYPEResidential - Townhouse
SUBDIVISIONOakbrook Woods
SCHOOLDistrict 100
Property Description
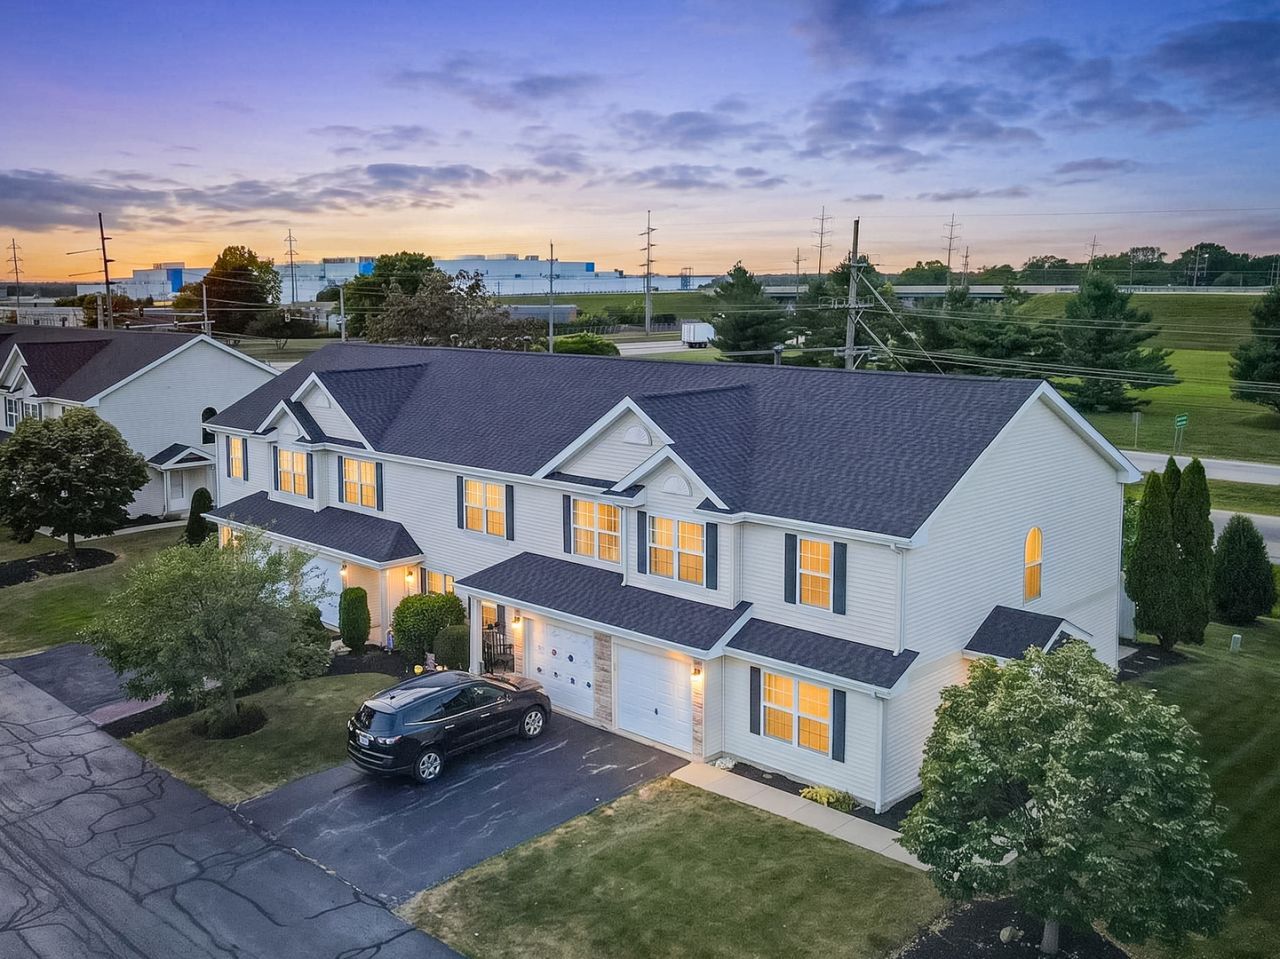
I am pleased to present this well-maintained, two-story townhome featuring 3 bedrooms and 2.1 bathrooms. The property includes a one-car garage and an additional driveway parking space. The first floor offers a spacious, bright living room and an open-concept kitchen that flows into the dining area, which opens to the patio. A powder room and a laundry area equipped with a new washer and dryer are also located on this level. The second floor comprises a primary bedroom complete with a walk-in closet and a private bathroom, alongside two additional well-sized bedrooms with ample closet space and a shared full bathroom. The home is ideally located near the highway, shopping centers, and parks, making it an excellent opportunity for either a primary residence or an investment property.
Property Features
Property Type: Residential - Townhouse
Basement: None
Cooling: Central Air
Garage: 1
Heating: Natural Gas, Forced Air
Lot Size: common
Roof Type: Asphalt
Stories: 2.0
Taxes: $3,289
Year Built: 2004
Feature Descriptions
Additional rooms: Walk In Closet
Appliances: Range, Dishwasher, Refrigerator, Washer, Dryer
Association Includes: Lawn Care, Snow Removal
Exterior: Aluminum Siding, Vinyl Siding, Steel Siding, Brick
HOA Fee: 185/ Monthly
Lot: Common Grounds
Lot Dimensions: common
Other Equipment: CO Detectors, Ceiling Fan(s)
Parcel#: 0702103035
Parking: Asphalt, Garage Door Opener, Yes, Garage Owned, Attached, Garage
Pet Allowed: Cats OK, Dogs OK
Sewer: Public Sewer
Total Rooms: 6
Township: Belvidere
Water: Public
Room Sizes
Walk In Closet: 8X8
Bedroom 2: 14X11
Bedroom 3: 14X11
Dining Room: 12X12
Kitchen: 11X10
Laundry: 8X6
Living Room: 16X12
Primary Bedroom: 15X12
Local Schools
High School: Belvidere High School
Middle School: Belvidere South Middle School
Elementary School: Seth Whitman Elementary School
School District: District 100
Listed By / Shown By
Listed By
Agency Name: Nex-Gen Real Estate & Property Managment Co.
Agency Phone: 847-979-9239
Shown By
Agent Name: Miguel Lobato
Agent Phone: (815) 494-7905
Agency Title: Gambino Realtors

Estimate Your Payment
Estimated Payment
$ 1,120.03 per month $794.90 Principal & Interest $274.08 Property Tax $51.04 Homeowner's Insurance
1661 W Chrysler Drive , Unit 9-1 | MLS# 12714861
This townhouse located at 1661 W Chrysler Drive , Unit 9-1, Belvidere, IL 61008 is currently listed for sale with an asking price of $175,000. This property was built in 2004 and has 3 bedrooms and 2 full and 1 partial baths with 1510 sq. ft. W Chrysler Drive , Unit 9-1 is located in the Oakbrook Woods subdivision within the District 100 school district. Search Oakbrook Woods real estate on mlobato.gogambino.com today.