
BEDS4
BATHS3 full 1 partial
SQUARE FEET2,130
MLS#12657592
STATUSContingent
PROPERTY TYPEResidential - Single Family
SCHOOLDistrict 307
Property Description
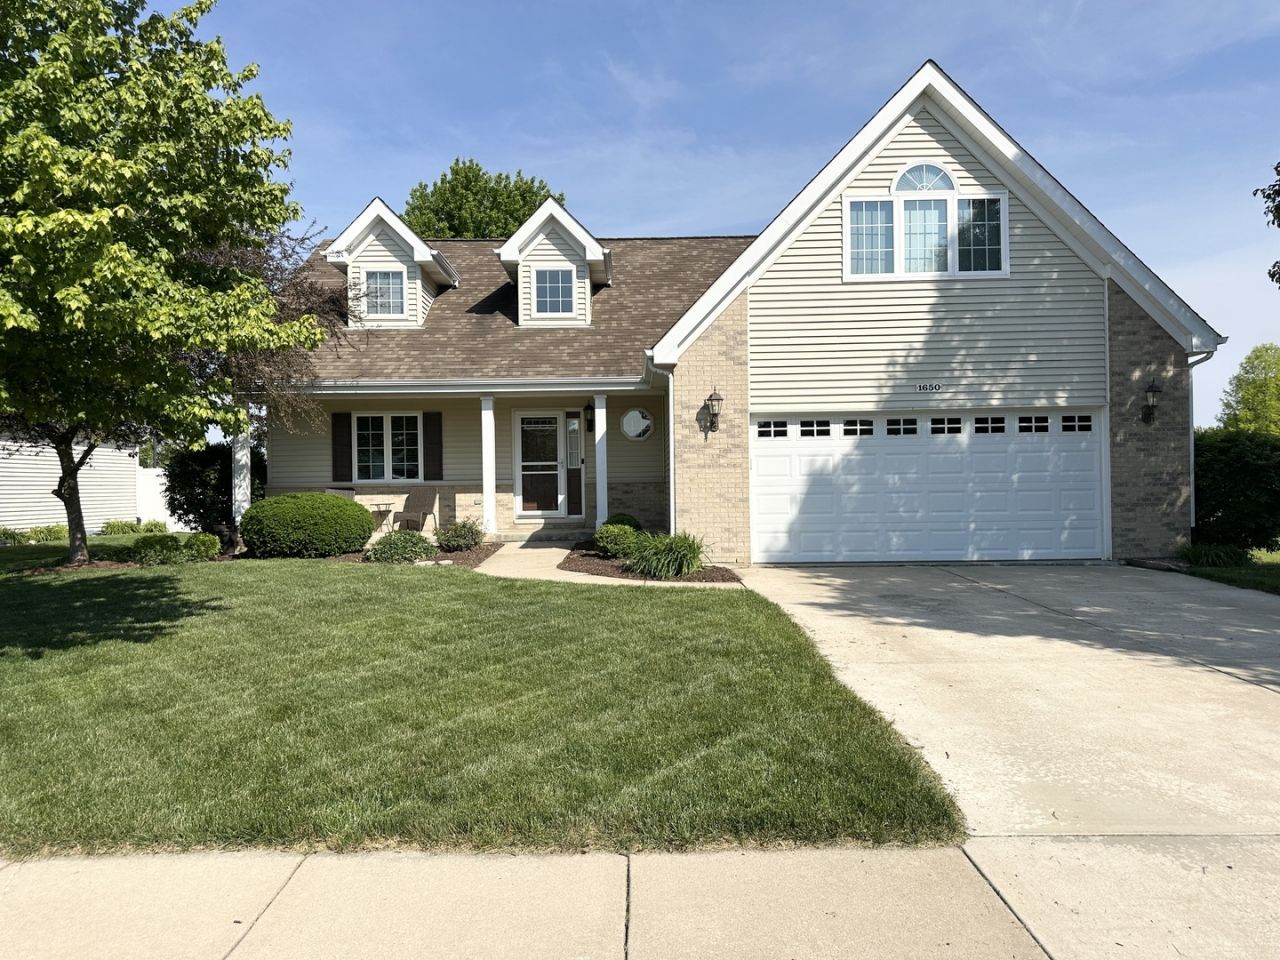
Beautiful home in the Sunridge subdivision featuring 4bedrooms, 3.5 bathrooms, and a finished basement. The foyer welcomes you into the expansive family room with cathedral ceilings and a wood fireplace with a gas starter. The family room flows to the remodeled kitchen with beautiful white cabinetry, stainless steel appliances, counter seating, and a spacious dinette area. The convenient first-floor primary bedroom offers a large vanity with double sinks and a spacious walk-in closet. Three additional nicely sized bedrooms are located on the second floor with new carpeting on the staircase and the entire second floor. The finished basement includes a large open family room and a full bathroom, providing great extra living and entertaining space. Outside, you'll enjoy beautiful perennial landscaping and a lovely paver brick patio just off the family room sliding doors. Updates include a new roof in 2014 with a transferable warranty covering both labor and materials, air conditioning replaced in 2016, and a water heater replaced in 2020. The furnace has also been well maintained. So many new triple pane windows on all large double hung second floor windows and first floor kitchen/ dining room, master bedroom and master closet. This home is beautiful and super clean. Call today for your private tour.
Property Features
Property Type: Residential - Single Family
Basement: Yes
Basement: Partially Finished, Full
Cooling: Central Air
Fireplaces: 1
Garage: 2.5
Heating: Natural Gas, Forced Air
Home Style: Traditional
Lot Size: 0.25 Acres
Roof Type: Asphalt
Taxes: $7,456
Year Built: 2003
Amenities
Vaulted Ceiling(s)
1st Floor Bedroom
1st Floor Full Bath
Walk-In Closet(s)
Feature Descriptions
Additional rooms: Recreation Room
Appliances: Range, Microwave, Dishwasher, Refrigerator, Washer, Dryer, Disposal, Stainless Steel Appliance(s)
Association Includes: None
Bath Features: Double Sink
Exterior: Vinyl Siding, Brick
Fireplace: Wood Burning, Gas Starter
Fireplace Location(s): Family Room
Laundry: Main Level, Gas Dryer Hookup, Electric Dryer Hookup, Sink
Lot: Mature Trees
Lot Dimensions: 20.61x67.75x128.53x80.02x129.66
Other Equipment: TV-Cable, CO Detectors, Ceiling Fan(s), Sump Pump, Radon Mitigation System, Water Heater-Gas
Parcel#: 17090830603000
Parking: Concrete, Garage Door Opener, Garage, Yes, Garage Owned, Attached
Sewer: Public Sewer
Total Rooms: 7
Township: Bourbonnais
Water: Public
Room Sizes
Recreation Room: 31X20
Bedroom 2: 14X13
Bedroom 3: 11X14
Bedroom 4: 19X11
Family Room: 18X17
Kitchen: 11X26
Laundry: 10X5
Primary Bedroom: 15X14
Local Schools
School District: District 307
Listed By / Shown By
Listed By
Agency Name: Berkshire Hathaway HomeServices Speckman Realty
Agency Phone: 815-937-4370
Shown By
Agent Name: Miguel Lobato
Agent Phone: (815) 494-7905
Agency Title: Gambino Realtors

Estimate Your Payment
Estimated Payment
$ 2,293.41 per month $1,571.19 Principal & Interest $621.33 Property Tax $100.89 Homeowner's Insurance
1650 Jennifer Drive | MLS# 12657592
This single family home located at 1650 Jennifer Drive, Bourbonnais, IL 60914 is currently listed for sale with an asking price of $345,900. This property was built in 2003 and has 4 bedrooms and 3 full and 1 partial baths with 2130 sq. ft. Jennifer Drive is located within the District 307 school district. Search Bourbonnais real estate on mlobato.gogambino.com today.