
BEDS3
BATHS1 full
MLS#12640345
STATUSNew
PROPERTY TYPEResidential - Single Family
SUBDIVISIONFieldcrest
SCHOOLDistrict 228
Property Description
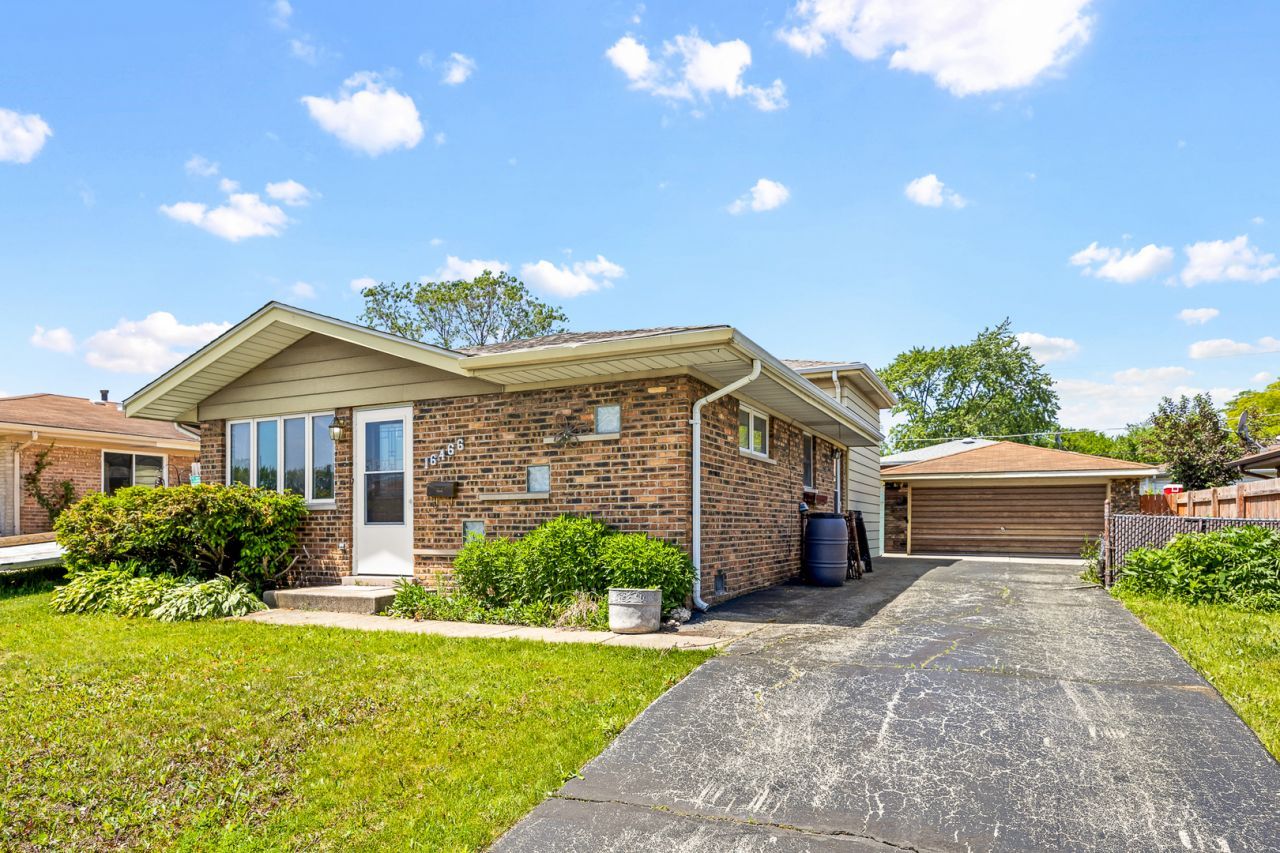
Charming and well-maintained 3-bedroom, 1-bath home offering a functional layout and great location! This home features one bedroom conveniently located on the main level-perfect for guests, a home office, or easy single-level living. The bright living space flows into a the kitchen with room for dining. Upstairs, you'll find two additional comfortable bedrooms. The partial basement provides extra living space! Outside, enjoy the convenience of a detached 2-car garage and a fenced in yard. Ideally situated close to the expressway, this home offers easy commuting while still providing a cozy neighborhood feel. A great opportunity for homeowners or investors alike-schedule your showing today!
Property Features
Property Type: Residential - Single Family
Basement: Yes
Basement: Finished, Crawl Space, Partial
Cooling: Central Air
Garage: 2
Heating: Natural Gas, Forced Air
Lot Size: 0.13 Acres
Taxes: $7,336
Year Built: 1968
Feature Descriptions
Additional rooms: No additional rooms
Appliances: Range
Association Includes: None
Exterior: Aluminum Siding, Brick
Lot Dimensions: 52 X 106
Parcel#: 28223050400000
Parking: Asphalt, Garage Door Opener, Yes, Garage Owned, Attached, Driveway, Owned, Garage
Sewer: Public Sewer
Total Rooms: 7
Township: Bremen
Water: Lake Michigan, Public
Room Sizes
Bedroom 2: 11X10
Bedroom 3: 10X10
Dining Room: COMBO
Family Room: 15X13
Kitchen: 15X11
Living Room: 18X12
Primary Bedroom: 14X12
Local Schools
School District: District 228
Listed By / Shown By
Listed By
Agency Name: Keller Williams Preferred Rlty
Agency Phone: 708-798-1111
Shown By
Agent Name: Miguel Lobato
Agent Phone: (815) 494-7905
Agency Title: Gambino Realtors

Estimate Your Payment
Estimated Payment
$ 1,747.32 per month $1,067.44 Principal & Interest $611.33 Property Tax $68.54 Homeowner's Insurance
16466 Terry Lane | MLS# 12640345
This single family home located at 16466 Terry Lane , Oak Forest, IL 60452 is currently listed for sale with an asking price of $235,000. This property was built in 1968 and has 3 bedrooms and 1 full baths. Terry Lane is located in the Fieldcrest subdivision within the District 228 school district. Search Fieldcrest real estate on mlobato.gogambino.com today.