
BEDS3
BATHS2 full 1 partial
SQUARE FEET2,934
MLS#12659621
STATUSNew
PROPERTY TYPEResidential - Single Family
SUBDIVISIONGleneagle Farms
SCHOOLDistrict 300
Property Description
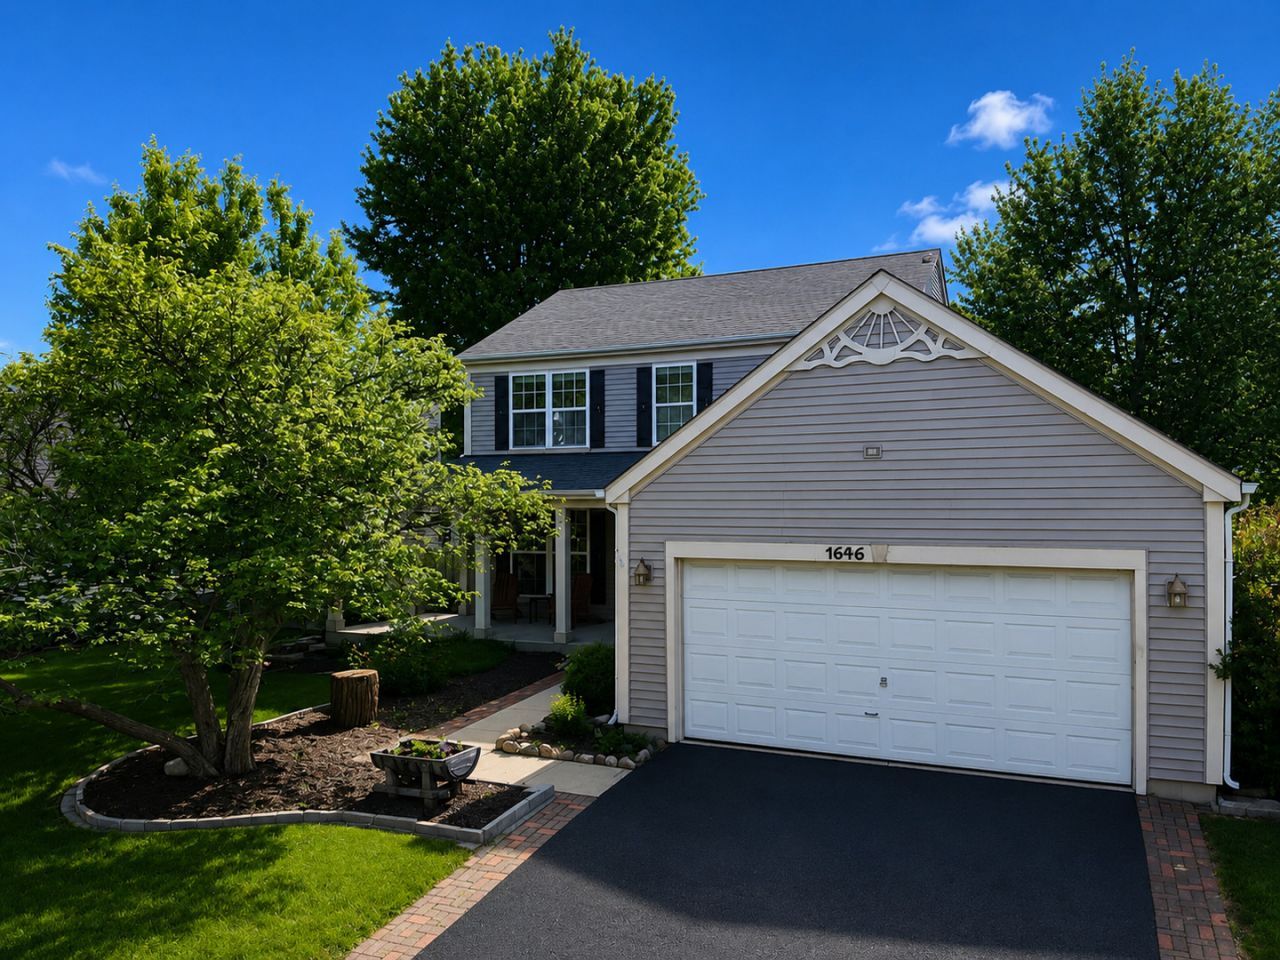
A colonial reimagined with an extended front porch that is one of one in the community. This charming outdoor retreat invites a lifestyle of leisure while welcoming guests into a remarkable floor plan, beginning with a beautiful entry and an adjacent living room adorned with floor-to-ceiling windows that seamlessly flow into the dining room. Designed with entertaining in mind, the dining room is conveniently situated just off the kitchen, making hosting both effortless and elegant. The kitchen is appointed with solid 36 oak cabinetry, an abundance of stainless steel appliances, and a spacious breakfast nook with direct access to the brick patio. Overlooking the kitchen is a stunning vaulted family room featuring custom built-ins and ample space to design and furnish to your personal taste. The main level also offers a generous laundry room complete with cabinet storage and counter space, along with a well-appointed powder room. The second floor is equally impressive, showcasing three bedrooms and two full bathrooms. One of the three bedrooms is the expansive primary vaulted suite, offering enough room for a king-size bed, an exceptional walk-in closet, and direct access to the private primary bath. The bath is finished with double vanities and a shower/tub combination. The remaining two bedrooms share a hall bathroom with a single vanity and shower/tub combination. The full finished lower level adds incredible versatility with a mini kitchen, media area, gym, and office space. Outdoors, the phenomenal yard offers mature trees, privacy, and exceptional space for entertaining. Complete with a 2-car attached garage, this home is ideally located with sidewalks leading to Randall Oaks Golf Club, grocery shopping, restaurants, and entertainment.
Property Features
Property Type: Residential - Single Family
Basement: Finished, Full
Basement: Yes
Cooling: Central Air
Garage: 2
Heating: Natural Gas, Forced Air
Home Style: Colonial
Lot Size: 0.13 Acres
Roof Type: Asphalt
Taxes: $7,491
Year Built: 1996
Amenities
Vaulted Ceiling(s)
Built-in Features
Walk-In Closet(s)
Open Floorplan
Feature Descriptions
Additional rooms: Office, Game Room, Foyer
Appliances: Range, Microwave, Dishwasher, Refrigerator, Washer, Dryer, Disposal, Humidifier
Association Includes: Insurance
Bath Features: Double Sink, Soaking Tub
Dining Room: Separate
Exterior: Vinyl Siding
HOA Fee: 75/ Annually
Laundry: Main Level
Lot Dimensions: 69x105x55x105
Other Equipment: Fan-Attic Exhaust, Sump Pump
Parcel#: 0318254007
Parking: Asphalt, Garage Door Opener, Yes, Garage Owned, Attached, Garage
Sewer: Public Sewer
Total Rooms: 9
Township: Dundee
Water: Public
Room Sizes
Office: 21X12
Game Room: 18X10
Foyer: 8X7
Bedroom 2: 10X10
Bedroom 3: 10X10
Dining Room: 12X10
Family Room: 16X12
Kitchen: 18X11
Laundry: 15X5
Living Room: 12X12
Primary Bedroom: 15X12
Local Schools
High School: Hampshire High School
Middle School: Dundee Middle School
Elementary School: Sleepy Hollow Elementary School
School District: District 300
Listed By / Shown By
Listed By
Agency Name: Coldwell Banker Realty
Agency Phone: 847-222-5000
Shown By
Agent Name: Miguel Lobato
Agent Phone: (815) 494-7905
Agency Title: Gambino Realtors

Estimate Your Payment
Estimated Payment
$ 2,553.01 per month $1,812.38 Principal & Interest $624.25 Property Tax $116.38 Homeowner's Insurance
1646 Gleneagle Drive | MLS# 12659621
This single family home located at 1646 Gleneagle Drive , Carpentersville, IL 60110 is currently listed for sale with an asking price of $399,000. This property was built in 1996 and has 3 bedrooms and 2 full and 1 partial baths with 2934 sq. ft. Gleneagle Drive is located in the Gleneagle Farms subdivision within the District 300 school district. Search Gleneagle Farms real estate on mlobato.gogambino.com today.