
BEDS4
BATHS2 full
SQUARE FEET1,418
MLS#12793043
STATUSActive
PROPERTY TYPEResidential - Single Family
SCHOOLDistrict 228
Property Description
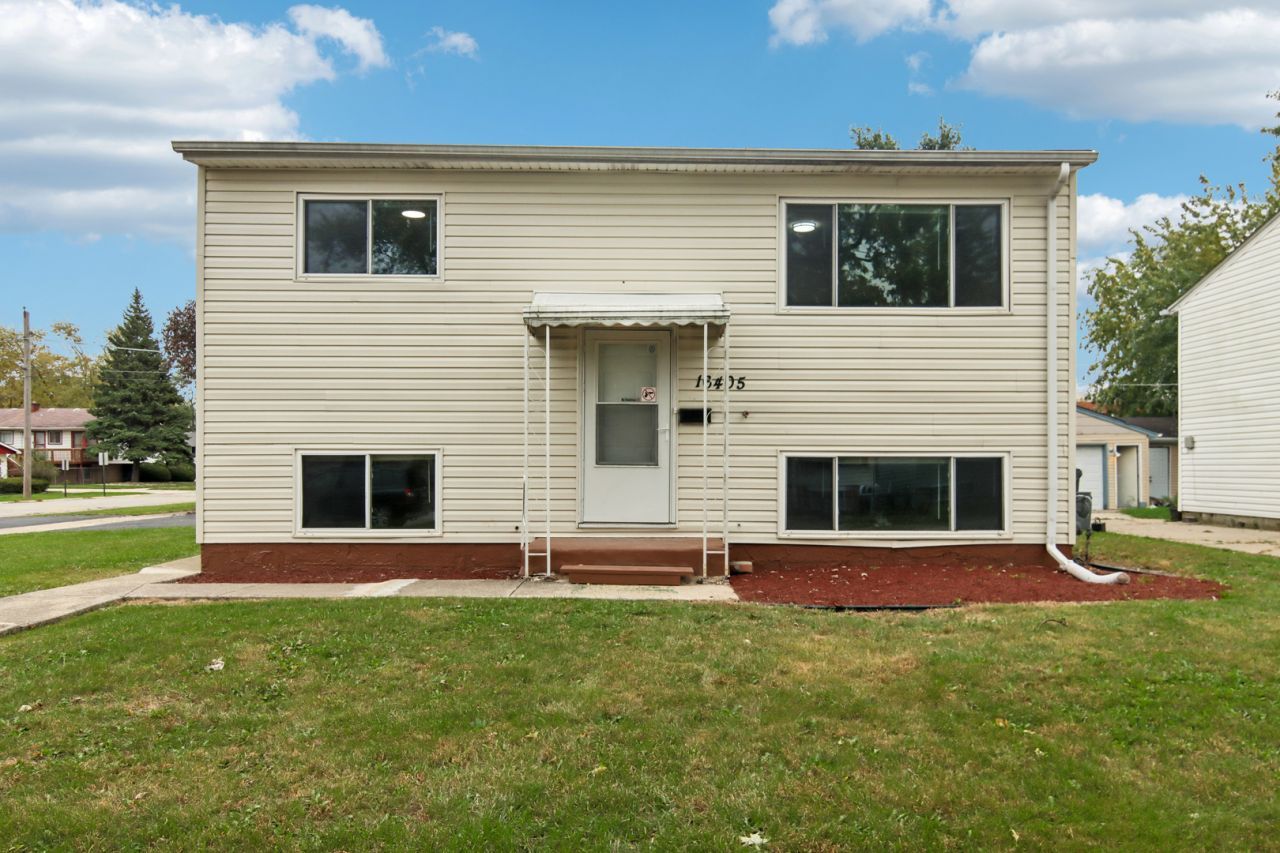
Beautifully updated 4-bedroom, 2-bath raised ranch offering modern finishes, generous living space, and a functional layout! The bright main level features a spacious living room with beautiful hardwood floors, fresh neutral paint, and abundant natural light. The updated kitchen showcases grey cabinetry, stylish countertops, tile backsplash, and modern appliances. Two bedrooms and a full bathroom complete the main level. The finished lower level features a spacious family room, two additional bedrooms, and a second full bathroom, providing plenty of space for relaxation, entertaining, or working from home. A separate laundry area adds convenience. Outside, enjoy a generous yard, elevated rear deck, storage shed, and ample off-street parking. With its attractive updates, versatile floor plan, and inviting indoor and outdoor spaces, this move-in-ready home is ready for its next owner!
Property Features
Property Type: Residential - Single Family
Basement: Yes
Basement: Finished, Full
Cooling: Central Air
Heating: Gas
Lot Size: 8,102
Taxes: $4,518
Year Built: 1970
Feature Descriptions
Additional rooms: No additional rooms
Association Includes: None
Exterior: Vinyl Siding
Lot Dimensions: 8102
Parcel#: 29203040350000
Parking: Asphalt, Driveway, Yes
Sewer: Public Sewer
Total Rooms: 8
Township: Thornton
Water: Public
Room Sizes
Bedroom 2: 9X11
Bedroom 3: 10X10
Bedroom 4: 9X11
Dining Room: 7X9
Family Room: 12X16
Kitchen: 7X10
Laundry: 7X15
Living Room: 15X14
Primary Bedroom: 10X11
Local Schools
School District: District 228
Listed By / Shown By
Listed By
Agency Name: Chicago Turnkey Properties LLC
Agency Phone: 708-914-4951
Shown By
Agent Name: Miguel Lobato
Agent Phone: (815) 494-7905
Agency Title: Gambino Realtors

Estimate Your Payment
Estimated Payment
$ 1,290.12 per month $858.50 Principal & Interest $376.50 Property Tax $55.13 Homeowner's Insurance
16405 Ashland Avenue | MLS# 12793043
This single family home located at 16405 Ashland Avenue, Markham, IL 60428 is currently listed for sale with an asking price of $189,000. This property was built in 1970 and has 4 bedrooms and 2 full baths with 1418 sq. ft. Ashland Avenue is located within the District 228 school district. Search Markham real estate on mlobato.gogambino.com today.