
BEDS3
BATHS1 full
SQUARE FEET1,120
MLS#12798284
STATUSNew
PROPERTY TYPEResidential - Single Family
SCHOOLDistrict 205
Property Description
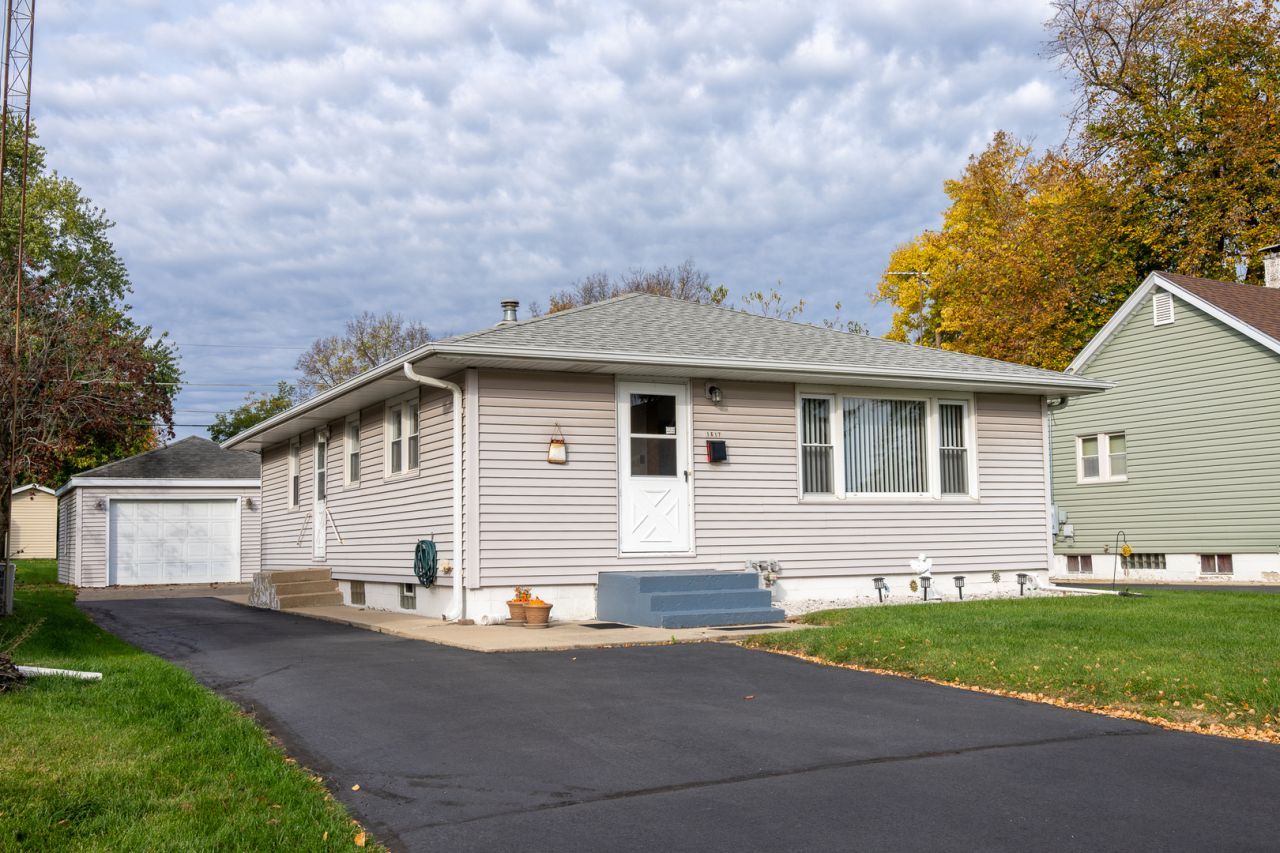
First time on the market! That's right. This 1958 home was built by the owner's father. This home has been treasured, and lovingly and meticulously maintained and cared for throughout its lifetime and it shows! The woodwork, doors, and hardwood floors are impeccible! 3 bedroom home with full basement and detached oversized 1 1/2 car garage. Original hardwood flooring in the bedrooms and hallway. Kitchen cabinets are newer. Roof 2018. CAC and furnace replaced in 2020. Windows and siding done 2002. Updated electrical panel in 2026. Full basement is ready and waiting for your ideas. And plenty of yard space. And even the grass is perfectly kept! This immaculately kept and maintained home is ready for its new owners to move right in!
Property Features
Property Type: Residential - Single Family
Basement: Yes
Basement: Unfinished, Full
Cooling: Central Air
Garage: 1.5
Heating: Gas, Forced Air
Lot Size: 48.6x154x48.7x153.7
Roof Type: Asphalt
Taxes: $1,250
Year Built: 1958
Amenities
1st Floor Bedroom
Built-in Features
Feature Descriptions
Additional rooms: No additional rooms
Appliances: Range, Refrigerator, Washer, Dryer
Association Includes: None
Exterior: Vinyl Siding
Laundry: Gas Dryer Hookup
Lot Dimensions: 48.6x154x48.7x153.7
Parcel#: 1104334090120000
Parking: Asphalt, Garage Door Opener, Yes, Garage Owned, Detached, Garage
Sewer: Public Sewer
Total Rooms: 5
Township: Lockport
Water: Public
Room Sizes
Bedroom 2: 11X12
Bedroom 3: 10X10
Kitchen: 10X20
Living Room: 12X18
Primary Bedroom: 13X12
Local Schools
High School: Lockport Township High School
Middle School: Monge Junior High School
Elementary School: Chaney Elementary School
School District: District 205
Listed By / Shown By
Listed By
Agency Name: Coldwell Banker Real Estate Group
Agency Phone: 630-904-4334
Shown By
Agent Name: Miguel Lobato
Agent Phone: (815) 494-7905
Agency Title: Gambino Realtors

Estimate Your Payment
Estimated Payment
$ 1,312.66 per month $1,135.58 Principal & Interest $104.17 Property Tax $72.92 Homeowner's Insurance
1617 Cora Street | MLS# 12798284
This single family home located at 1617 Cora Street , Crest Hill, IL 60403 is currently listed for sale with an asking price of $250,000. This property was built in 1958 and has 3 bedrooms and 1 full baths with 1120 sq. ft. Cora Street is located within the District 205 school district. Search Crest Hill real estate on mlobato.gogambino.com today.