
BEDS4
BATHS2 full 1 partial
SQUARE FEET2,601
MLS#12655693
STATUSNew
PROPERTY TYPEResidential - Single Family
SUBDIVISIONSouth Park
SCHOOLDistrict 207
Property Description
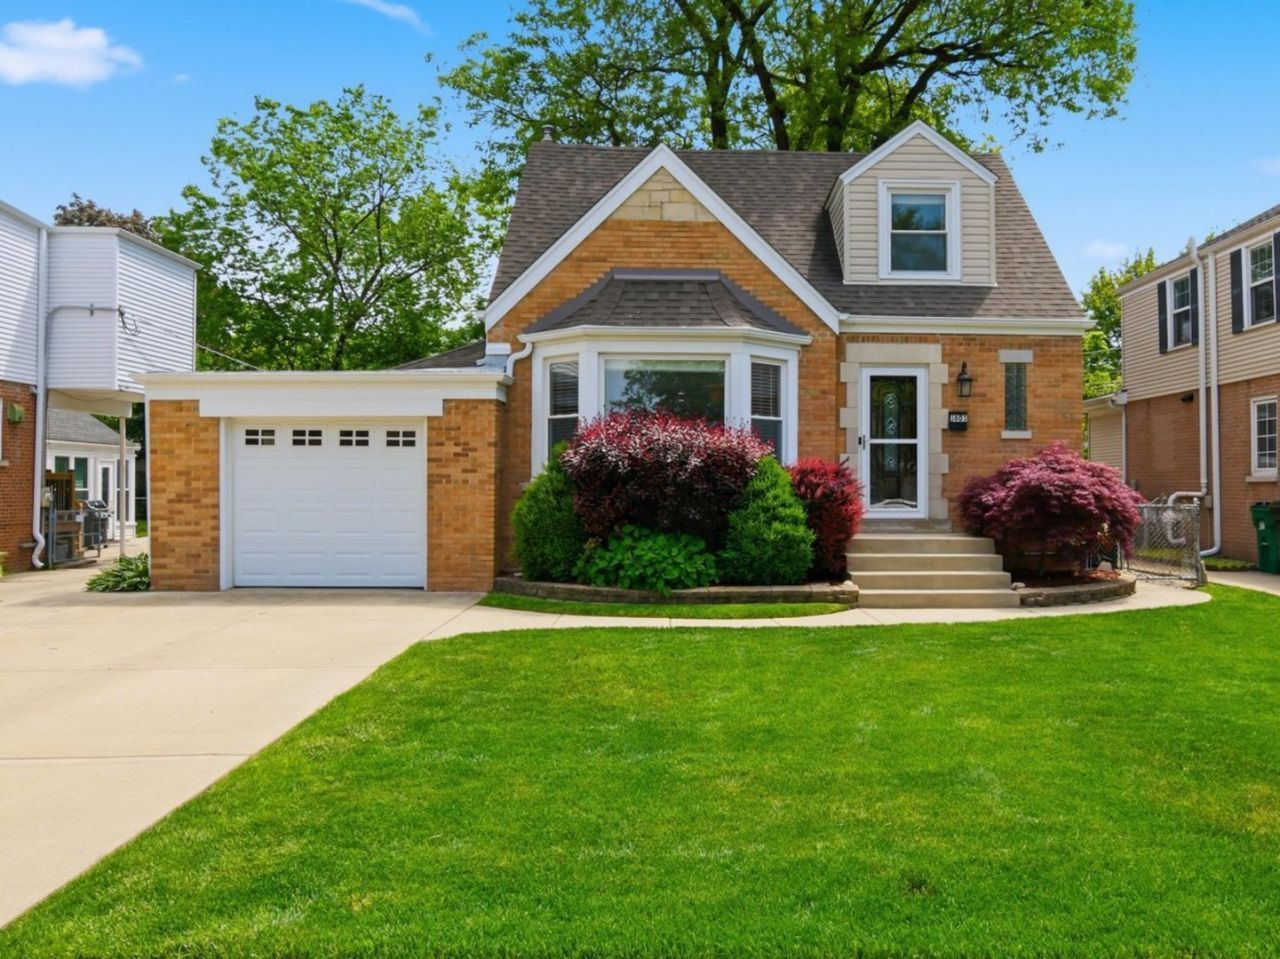
This charming Cape Cod is ready for its next chapter, and all you have to do is move in. Located in Park Ridge's South Park neighborhood, this home is less than five minutes from Uptown Park Ridge and offers quick access to the expressway. Step inside to a spacious living room filled with natural light from beautiful bay windows that flows seamlessly into the thoughtfully designed kitchen. It features an expansive island, pantry and sink overlooking the beautiful backyard. The adjacent dining room opens directly to the deck, creating the perfect setup for entertaining, while the family room offers even more space to relax and gather with an additional access point to the deck. A main floor bedroom provides flexibility for guests or a home office, with a conveniently located powder room nearby. Upstairs, you'll find three bedrooms and a full bathroom, with a stunning skylight filling the hallway with natural light and enhancing the open, airy feel of the upper level. The finished basement adds valuable living space complete with a full bathroom, laundry area, ample storage, and the added peace of mind of overhead sewers and a sump pump with battery backup. This home offers a functional space from top to bottom in a convenient Park Ridge location.
Property Features
Property Type: Residential - Single Family
Basement: Yes
Basement: Finished, Full
Cooling: Central Air
Garage: 1
Heating: Natural Gas, Forced Air
Home Style: Cape Cod
Lot Size: 0.15 Acres
Roof Type: Asphalt
Taxes: $8,896
Year Built: 1955
Amenities
1st Floor Bedroom
1st Floor Full Bath
Feature Descriptions
Additional rooms: Recreation Room, Foyer, Utility Room-Lower Level, Storage, Walk In Closet
Appliances: Range, Microwave, Dishwasher, Refrigerator, Washer, Dryer, Stainless Steel Appliance(s)
Association Includes: None
Bath Features: Double Sink
Dining Room: Separate
Exterior: Brick
Laundry: Sink
Lot Dimensions: 50x135
Other Equipment: Sump Pump
Parcel#: 12022260100000
Parking: Concrete, Yes, Garage Owned, Attached, Garage
Sewer: Public Sewer, Overhead Sewers
Total Rooms: 9
Township: Norwood Park
Water: Lake Michigan
Room Sizes
Recreation Room: 24X33
Foyer: 9X6
Storage: 7X4
Walk In Closet: 12X8
Bedroom 2: 14X10
Bedroom 3: 12X13
Bedroom 4: 11X12
Dining Room: 9X15
Family Room: 12X18
Kitchen: 18X18
Laundry: 12X7
Living Room: 12X21
Primary Bedroom: 11X16
Local Schools
High School: Maine South High School
Middle School: Lincoln Middle School
Elementary School: Theodore Roosevelt Elementary Sc
School District: District 207
Listed By / Shown By
Listed By
Agency Name: RE/MAX Properties Northwest
Agency Phone: 847-698-7000
Shown By
Agent Name: Miguel Lobato
Agent Phone: (815) 494-7905
Agency Title: Gambino Realtors

Estimate Your Payment
Estimated Payment
$ 4,124.64 per month $3,179.16 Principal & Interest $741.33 Property Tax $204.14 Homeowner's Insurance
1601 S Ashland Avenue | MLS# 12655693
This single family home located at 1601 S Ashland Avenue , Park Ridge, IL 60068 is currently listed for sale with an asking price of $699,900. This property was built in 1955 and has 4 bedrooms and 2 full and 1 partial baths with 2601 sq. ft. S Ashland Avenue is located in the South Park subdivision within the District 207 school district. Search South Park real estate on mlobato.gogambino.com today.