
BEDS3
BATHS2 full
SQUARE FEET1,520
MLS#12657705
STATUSNew
PROPERTY TYPEResidential - Single Family
SCHOOLDistrict 214
Property Description
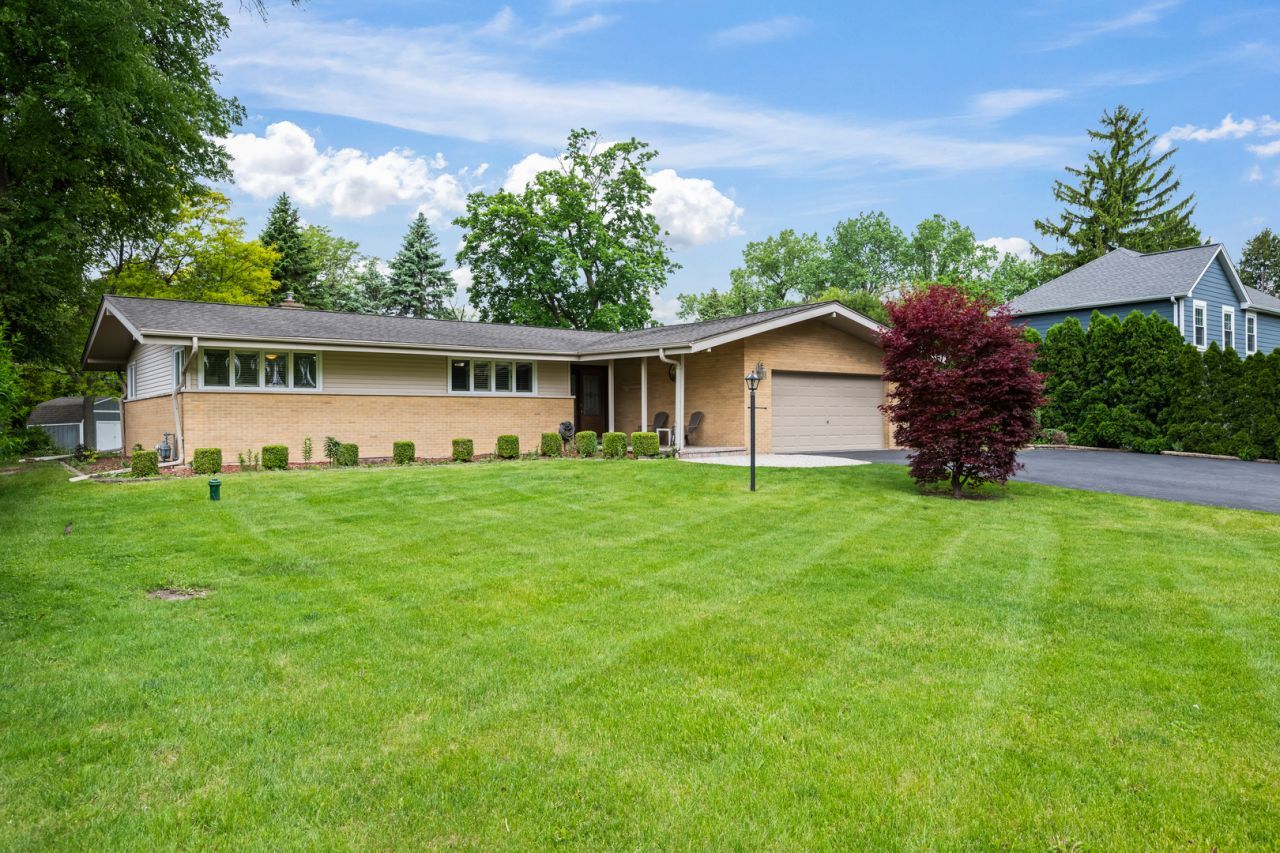
Welcome home to this breathtaking sprawling brick ranch, where classic craftsmanship meets modern living on a beautifully appointed half-acre lot. Timeless brick exterior and lush surroundings set the stage for the exceptional living experience that awaits inside. The heart of the home is a thoughtfully designed open-concept kitchen featuring gleaming granite countertops and stainless steel appliances. The kitchen flows effortlessly into a generous dining room bathed in natural light, offering sweeping views of the gorgeous private lot. Impressive family room, where soaring cathedral ceilings create an airy, dramatic ambiance and a stunning floor-to-ceiling stone fireplace anchors the space with warmth and character. The expansive fully finished basement delivers incredible versatility and value - complete with a stylish bar, a full bathroom, a spacious recreation room, a dedicated laundry area, and abundant storage throughout. The oversized yard offers the space and privacy to enjoy outdoor living to its fullest. This is more than a home - it's a lifestyle. Don't miss your opportunity to make it yours. Meticulously maintained!
Property Features
Property Type: Residential - Single Family
Basement: Yes
Basement: Finished, Full
Cooling: Central Air
Fireplaces: 1
Garage: 2.5
Heating: Natural Gas
Home Style: Ranch
Lot Size: 0.46 Acres
Roof Type: Asphalt
Taxes: $8,641
Year Built: 1957
Amenities
Vaulted Ceiling(s)
Cathedral Ceiling(s)
Dry Bar
1st Floor Bedroom
1st Floor Full Bath
Feature Descriptions
Additional rooms: Recreation Room
Appliances: Double Oven, Microwave, Dishwasher, Refrigerator, Washer, Dryer, Disposal, Stainless Steel Appliance(s), Wine Refrigerator, Cooktop, Gas Cooktop
Association Includes: None
Dining Room: Separate
Exterior: Vinyl Siding, Brick
Fireplace: Gas Log
Fireplace Location(s): Family Room
Lot Dimensions: 100x200
Other Equipment: Ceiling Fan(s), Sump Pump
Parcel#: 03272030100000
Parking: Asphalt, Garage Door Opener, Yes, Garage Owned, Attached, Garage
Sewer: Public Sewer
Total Rooms: 8
Township: Wheeling
Water: Well
Room Sizes
Recreation Room: 38X12
Bedroom 2: 13X12
Bedroom 3: 13X11
Dining Room: 14X11
Family Room: 23X15
Kitchen: 16X12
Laundry: 12X10
Living Room: 23X15
Primary Bedroom: 14X12
Local Schools
High School: John Hersey High School
Middle School: Macarthur Middle School
Elementary School: Dwight D Eisenhower Elementary S
School District: District 214
Listed By / Shown By
Listed By
Agency Name: @properties Christie's International Real Estate
Agency Phone: 847-797-0200
Shown By
Agent Name: Miguel Lobato
Agent Phone: (815) 494-7905
Agency Title: Gambino Realtors

Estimate Your Payment
Estimated Payment
$ 3,136.71 per month $2,270.82 Principal & Interest $720.08 Property Tax $145.81 Homeowner's Insurance
16 S Maple Lane | MLS# 12657705
This single family home located at 16 S Maple Lane , Prospect Heights, IL 60070 is currently listed for sale with an asking price of $499,925. This property was built in 1957 and has 3 bedrooms and 2 full baths with 1520 sq. ft. S Maple Lane is located within the District 214 school district. Search Prospect Heights real estate on mlobato.gogambino.com today.