
BEDS4
BATHS3 full
SQUARE FEET1,924
MLS#12649490
STATUSNew
PROPERTY TYPEResidential - Single Family
SUBDIVISIONWill-O-Way
SCHOOLDistrict 203
Property Description
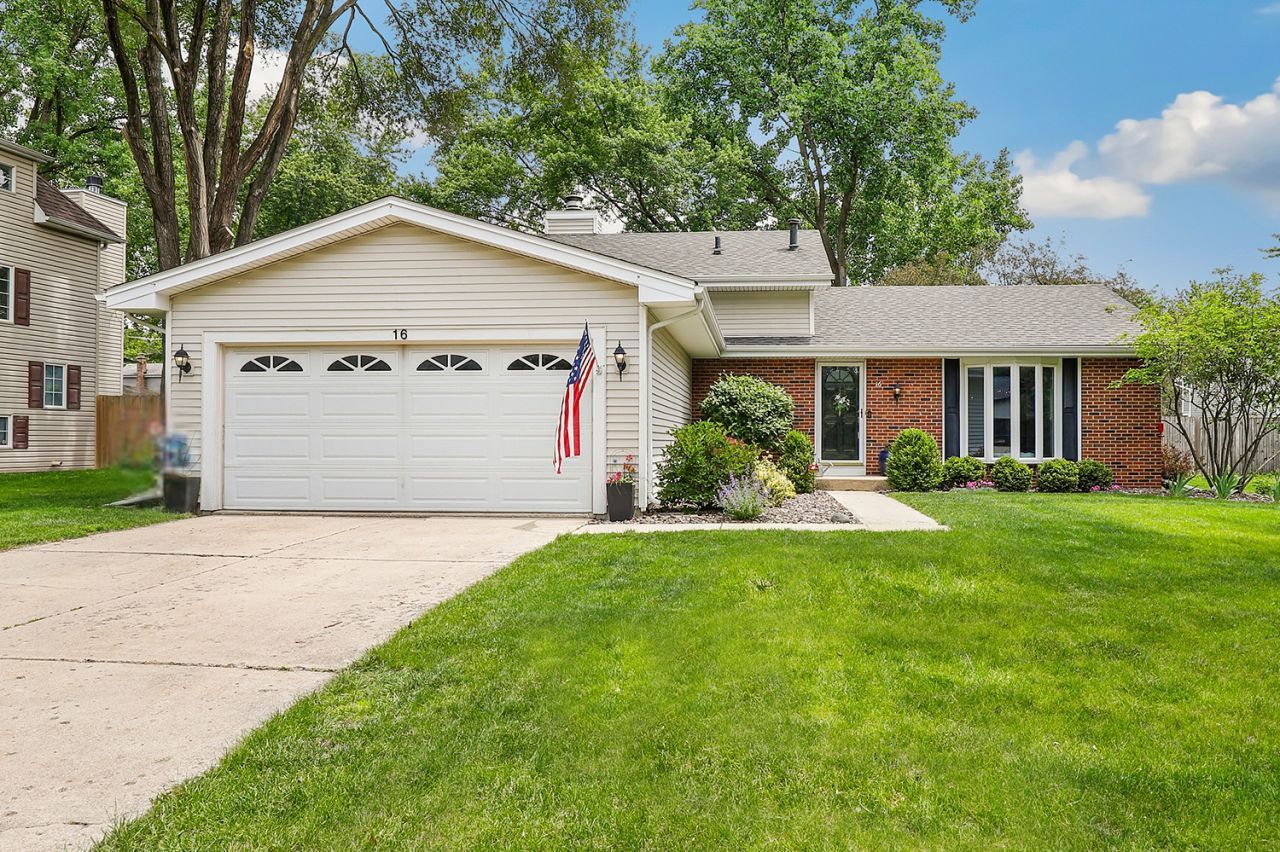
Don't miss out on this charming split-level home with a prime Naperville Will-O-Way location! This home is perfectly situated close to downtown Naperville and within the coveted Naperville District 203 school district. As you step inside, you will see warm and inviting hardwood floors, a large living room with bay window, dining room and elegant kitchen with granite counters, recessed lighting and stainless steel appliances. The lower level offers a large family room to gather near the fireplace, as well as a full bathroom, bedroom and laundry room (with a new washing machine). New vinyl plank flooring is in the lower level. Upstairs, you'll find three generously sized bedrooms, each with custom California closets, ceiling fans and new carpet. There are also two bathrooms on the second floor- one in the hall and a private ensuite in the primary bedroom. The new fenced backyard offers privacy and serenity, with greenery, trees and a patio. Additional highlights include: new furnace and air conditioner, new stove, 3-Day Blinds throughout the whole home, concrete driveway, and newer roof. Welcome home!
Property Features
Property Type: Residential - Single Family
Basement: None
Cooling: Central Air
Fireplaces: 1
Garage: 2
Heating: Natural Gas, Forced Air
Lot Size: 10,454
Taxes: $8,328
Year Built: 1976
Amenities
Dining Combo
Granite Counters
Feature Descriptions
Additional rooms: No additional rooms
Additional Structures: Shed(s)
Appliances: Range, Microwave, Dishwasher, Refrigerator, Washer, Dryer, Disposal, Stainless Steel Appliance(s)
Association Includes: None
Bath Features: Soaking Tub
Dining Room: L-shaped
Exterior: Vinyl Siding, Brick
Fireplace: Wood Burning
Fireplace Location(s): Family Room
Laundry: Electric Dryer Hookup, In Unit
Lot Dimensions: 10454
Other Equipment: Ceiling Fan(s), Sump Pump
Parcel#: 0714315004
Parking: Concrete, Garage Door Opener, Yes, Garage Owned, Attached, Garage
Sewer: Public Sewer
Total Rooms: 8
Township: Naperville
Water: Public
Room Sizes
Bedroom 2: 11X10
Bedroom 3: 13X10
Bedroom 4: 12X11
Dining Room: 9X13
Family Room: 25X14
Kitchen: 13X13
Laundry: 7X6
Living Room: 22X15
Primary Bedroom: 16X11
Local Schools
High School: Naperville Central High School
Middle School: Lincoln Junior High School
Elementary School: Elmwood Elementary School
School District: District 203
Listed By / Shown By
Listed By
Agency Name: Redfin Corporation
Agency Phone: 224-699-5002
Shown By
Agent Name: Miguel Lobato
Agent Phone: (815) 494-7905
Agency Title: Gambino Realtors

Estimate Your Payment
Estimated Payment
$ 3,401.03 per month $2,543.69 Principal & Interest $694.00 Property Tax $163.33 Homeowner's Insurance
16 S Birchwood Drive | MLS# 12649490
This single family home located at 16 S Birchwood Drive , Naperville, IL 60540 is currently listed for sale with an asking price of $560,000. This property was built in 1976 and has 4 bedrooms and 3 full baths with 1924 sq. ft. S Birchwood Drive is located in the Will-O-Way subdivision within the District 203 school district. Search Will-O-Way real estate on mlobato.gogambino.com today.