
BEDS5
BATHS3 full 1 partial
SQUARE FEET5,160
MLS#12655863
STATUSNew
PROPERTY TYPEResidential - Single Family
SUBDIVISIONCrystal Creek Estates
SCHOOLDistrict 205
Property Description
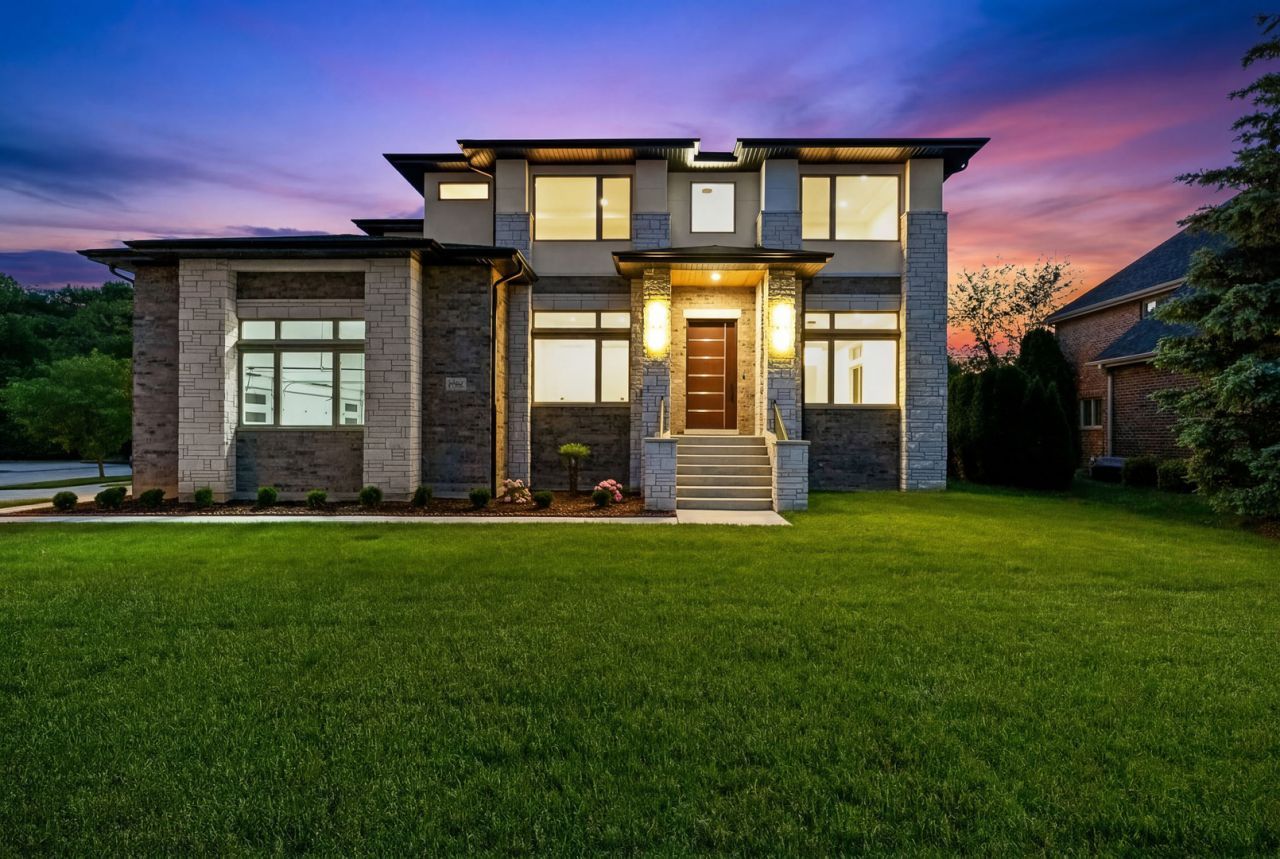
Sleek and sophisticated ULTRA UPGRADED NEW CONSTRUCTION built with uncompromising quality and the highest attention to detail! Modern architectural design features brick and stone construction with simple, clean lines. Remarkable craftsmanship and millwork throughout this custom home. Soaring 10ft ceilings throughout the main level make the living spaces feel airier and more luxurious. Formal dining is great for entertaining on a grand scale, accented by a designer ceiling and modern chandelier. Gourmet dream kitchen features SLEEK cabinetry, quartz countertops that run seamlessly as a backsplash, stainless steel appliance package, an incredible 9ft island with a waterfall quartz countertop, massive walk-in pantry PLUS a butler's pantry with a wine fridge. Spectacular great room boasts a custom coffered ceiling and a stunning electric fireplace. Main level bedroom or potential office space, mud room with custom organization, laundry area and powder room. Sprawling catwalk overlooks the two-story foyer, and the second level also includes 9ft ceilings. Private master retreat is the ultimate space for relaxation and has an oversized walk in closet. Regal ensuite features a floating dual vanity, soaking tub and massive walk in shower. Three additional bedrooms are on the second level (two share a jack and jill bathroom) and the third has its own ensuite. LOOKOUT lower level with 9 foot ceilings has rough in plumbing and so much room to turn into your dream space. Oversized 3 car garage with soaring 14ft ceilings and an electric vehicle charging station or potential car lift. So many incredible features; Class 3 roofing shingles designed to withstand 1.75-inches of hail, Tankless hot water heater with built in recirculation pumps to provide faster hot water, Two high efficiency AC units, Two high efficiency furnaces, Two humidifiers, Two sump pumps, interior and exterior drain tiles protecting the home from outside elements, 2x6 exterior walls with blown in insulation boosts energy efficiency, real hardwood flooring, and oversized 7ft & 8ft interior doors! FULL BROCHURE AVAILABLE - Be sure to watch the full length video. Incredible buy for this AWE INSPIRING masterpiece.
Property Features
Property Type: Residential - Single Family
Basement: Bath/Stubbed, Partial Exposure,9 ft + pour, Full, Daylight
Basement: Yes
Cooling: Central Air, Zoned
Fireplaces: 1
Garage: 3
Heating: Natural Gas, Forced Air, Sep Heating Systems - 2+, In
Home Style: Traditional, Modern
Lot Size: 0.35 Acres
Roof Type: Asphalt
Taxes: $3,049
Year Built: 2026
Amenities
1st Floor Bedroom
Walk-In Closet(s)
High Ceilings
Coffered Ceiling(s)
Open Floorplan
Special Millwork
Quartz Counters
Feature Descriptions
Additional rooms: Bedroom 5,Pantry, Walk In Closet, Eating Area, Great Room, Foyer
Appliances: Microwave, Dishwasher, Refrigerator, Stainless Steel Appliance(s), Cooktop, Oven, Range Hood, Humidifier
Association Includes: None
Bath Features: Separate Shower, Double Sink, Soaking Tub
Dining Room: Separate
Exterior: Brick, Stone
Fireplace: Electric
Fireplace Location(s): Great Room
Laundry: Main Level, Gas Dryer Hookup, Sink
Lot: Corner Lot, Mature Trees, Backs to Trees/Woods
Lot Dimensions: 95x157x94x157
Other Equipment: Ceiling Fan(s), Sump Pump, Water Heater-Gas
Parcel#: 1605242010070000
Parking: Concrete, Side Driveway, Garage Door Opener, Garage, Electric Vehicle Charging Station(s), Yes, Garage Owned, Attached
Sewer: Public Sewer
Total Rooms: 9
Township: Homer
Water: Lake Michigan
Room Sizes
Bedroom 5: 14X11
Pantry: 6X5
Walk In Closet: 11X11
Eating Area: 9X7
Great Room: 30X17
Foyer: 13X7
Bedroom 2: 14X12
Bedroom 3: 14X12
Bedroom 4: 14X12
Dining Room: 23X12
Kitchen: 18X17
Laundry: 11X9
Primary Bedroom: 17X14
Local Schools
High School: Lockport Township High School
School District: District 205
Listed By / Shown By
Listed By
Agency Name: Realty Executives Elite
Agency Phone: 630-243-9500
Shown By
Agent Name: Miguel Lobato
Agent Phone: (815) 494-7905
Agency Title: Gambino Realtors

Estimate Your Payment
Estimated Payment
$ 5,450.61 per month $4,882.99 Principal & Interest $254.08 Property Tax $313.54 Homeowner's Insurance
15966 S Crystal Creek Drive | MLS# 12655863
This single family home located at 15966 S Crystal Creek Drive, Homer Glen, IL 60491 is currently listed for sale with an asking price of $1,075,000. This property was built in 2026 and has 5 bedrooms and 3 full and 1 partial baths with 5160 sq. ft. S Crystal Creek Drive is located in the Crystal Creek Estates subdivision within the District 205 school district. Search Crystal Creek Estates real estate on mlobato.gogambino.com today.