
BEDS3
BATHS2 full 1 partial
SQUARE FEET1,900
MLS#12736197
STATUSNew
PROPERTY TYPEResidential - Single Family
SCHOOLDistrict 205
Property Description
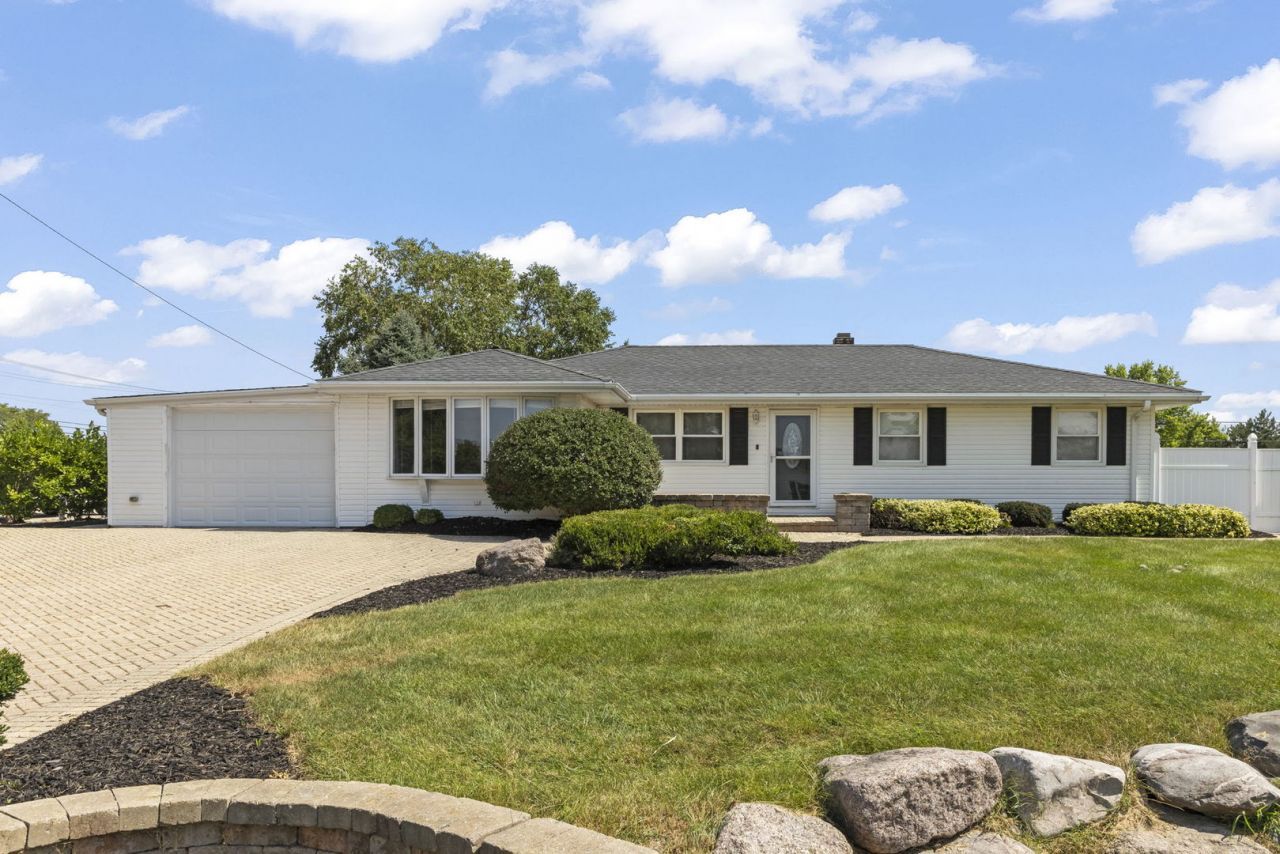
Fully Updated 3 bedroom, 2.5 bath ranch home with a finished basement on half an acre fenced yard with an above-ground pool, firepit, and brick paver patio. There's nothing to do in this home! As you walk in, you'll see a wide open layout perfect for entertaining. Step in to the large dining area open to the family room and the kitchen. The kitchen features granite counters, tile backsplash, espresso cabinets, and stainless steel appliances. The primary suite down the hall is spacious with a beautiful shower. The other bedrooms are a good size and served by a clean and bright hall bathroom. Downstairs, the finished basement is perfect for extra living space or recreation. A half bathroom in the basement adds an extra convenience. Outside, the lot is very generous, perfect for parties or playtime. Heated & air-conditioned attached 1.5 car garage is great for extra workshop space or toy storage. UPDATES: Washing Machine (2026), Water Heater (2025), Ejector Pump (2025), Sump Pump (2024), Radon Motor (2024), AC & Furnace (2017), Roof (2016).
Property Features
Property Type: Residential - Single Family
Basement: Yes
Basement: Finished, Crawl Space, Partial
Cooling: Central Air
Garage: 1
Heating: Natural Gas, Forced Air
Home Style: Ranch
Lot Size: 0.46 Acres
Roof Type: Asphalt
Taxes: $6,759
Year Built: 1968
Amenities
1st Floor Bedroom
1st Floor Full Bath
Feature Descriptions
Additional rooms: Exercise Room, Storage
Additional Structures: Shed(s)
Appliances: Range, Microwave, Dishwasher, Refrigerator, Washer, Dryer, Stainless Steel Appliance(s), Water Softener
Association Includes: None
Dining Room: Combined w/ LivRm
Exterior: Vinyl Siding
Laundry: Gas Dryer Hookup
Lot: Landscaped
Lot Dimensions: 100x182
Other Equipment: Water-Softener Owned, CO Detectors, Ceiling Fan(s), Sump Pump, Radon Mitigation System, Water Heater-Gas
Parcel#: 1605211030010000
Parking: Brick Driveway, Garage Door Opener, Heated Garage, Yes, Garage Owned, Attached, Driveway, Owned, Garage
Sewer: Septic Tank
Total Rooms: 8
Township: Homer
Water: Well
Room Sizes
Exercise Room: 15X9
Storage: 8X7
Bedroom 2: 11X12
Bedroom 3: 11X10
Dining Room: 14X14
Family Room: 24X18
Kitchen: 13X10
Laundry: 14X10
Living Room: 20X12
Primary Bedroom: 18X10
Local Schools
High School: Lockport Township High School
Middle School: Luther J Schilling School
Elementary School: William E Young
School District: District 205
Listed By / Shown By
Listed By
Agency Name: Keller Williams Infinity
Agency Phone: 630-778-5800
Shown By
Agent Name: Miguel Lobato
Agent Phone: (815) 494-7905
Agency Title: Gambino Realtors

Estimate Your Payment
Estimated Payment
$ 2,617.69 per month $1,930.48 Principal & Interest $563.25 Property Tax $123.96 Homeowner's Insurance
15911 S Codo Drive | MLS# 12736197
This single family home located at 15911 S Codo Drive , Homer Glen, IL 60491 is currently listed for sale with an asking price of $425,000. This property was built in 1968 and has 3 bedrooms and 2 full and 1 partial baths with 1900 sq. ft. S Codo Drive is located within the District 205 school district. Search Homer Glen real estate on mlobato.gogambino.com today.