
BEDS4
BATHS3 full 1 partial
SQUARE FEET2,415
MLS#12662728
STATUSNew
PROPERTY TYPERental - Single Family
SUBDIVISIONPrescott Mill
SCHOOLDistrict 308
Property Description
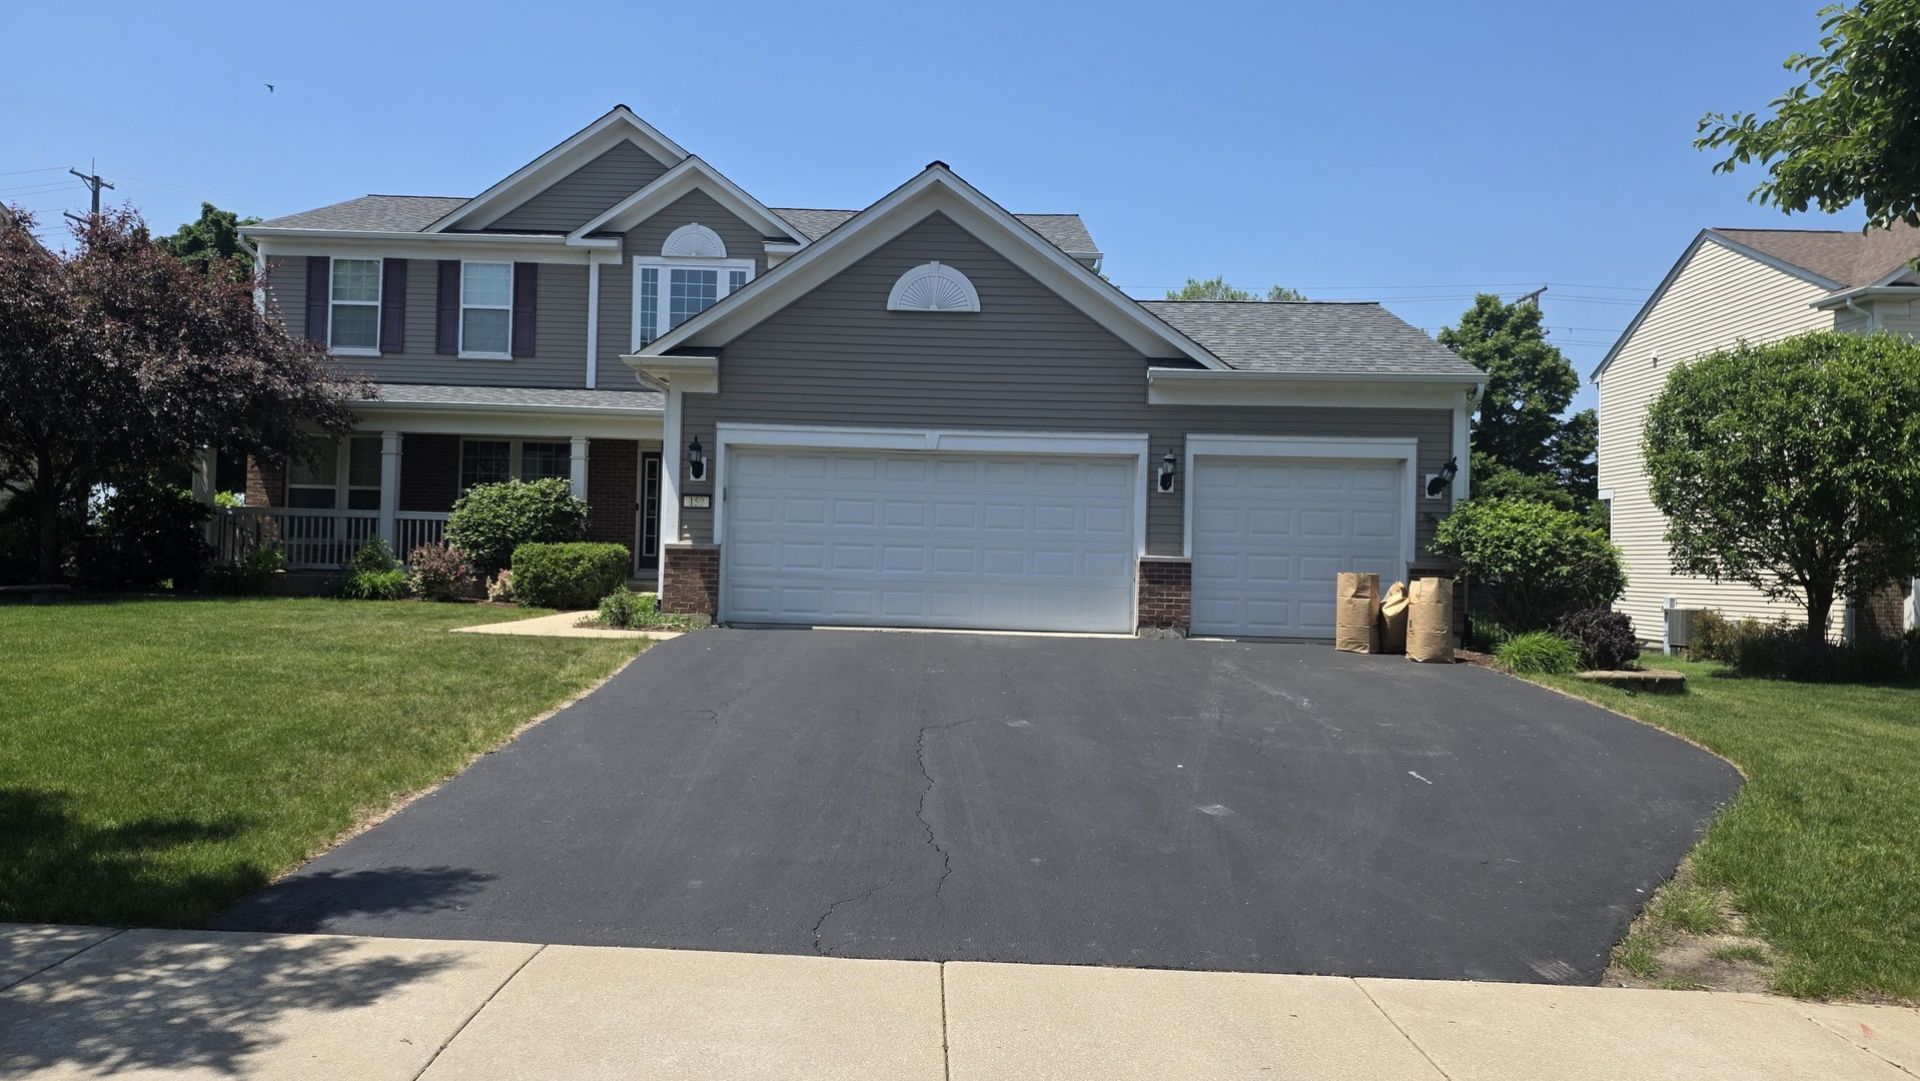
Welcome to this beautifully maintained and spacious 4-bedroom, 4-bath home offering an exceptional blend of comfort, functionality, and upscale finishes throughout. Designed with both everyday living and entertaining in mind, this home features an open and inviting floor plan with generous living spaces on every level. The gourmet kitchen showcases upgraded 42 cabinetry, granite countertops, stainless steel appliances, recessed lighting, and rich hardwood flooring. The kitchen opens seamlessly to the expansive family room, creating the perfect gathering space for family and friends. Elegant formal living and dining rooms feature upgraded millwork and chair rail accents, adding timeless character and sophistication. A private first-floor office/study room in main level can be used as in-law bedroom and convenient main-level laundry room complete the first floor. Upstairs, the luxurious primary suite offers a spacious retreat with a spa-inspired bath and oversized walk-in closet. Three additional generously sized bedrooms provide ample space for family, guests, or flexible living arrangements. The finished basement significantly expands the living area and includes a full bathroom, making it ideal for a recreation room, media room, game room, fitness area, guest suite, or multi-purpose entertainment space. Step outside to enjoy the large deck overlooking the fully fenced backyard, perfect for outdoor entertaining, relaxing, or family activities. An attached three-car garage provides abundant parking and storage. Conveniently located near parks, schools, shopping, dining, and entertainment, this move-in-ready home offers the perfect combination of space, style, and location. Property Features: 4 Bedrooms 3 and half Bathrooms Finished Basement with half Bath Granite Countertops Stainless Steel Appliances 42 Upgraded Cabinets Hardwood Floors First-Floor Office/Study First-Floor Laundry Spacious Primary Suite with Walk-In Closet Large Deck Fenced Backyard Attached 3-Car Garage Prime Oswego Location A rare rental opportunity offering space, elegance, and exceptional value in one of Oswego's most desirable neighborhoods. A very good credit score (680+), good rental background. An Application & Credit Check is required for each person 18 years old & above. No Evictions or Judgments. Valid Proofs of Income: W-2 & 2 most recent check stubs, 1099 & 2 months of bank statements. No Co-Signers. and income 3x the rental income is required. Deposit 1.5X Times of Rent. Minimum 12 months lease term. Need renters insurance before property is being occupied. Signed Renters Addendum, No Smoking addendum and Pet Addendum as applicable. Tenant pays for utilities, trash and sewer, lawn care and snow cleaning.
Property Features
Property Type: Rental - Single Family
Basement: Finished, Full
Basement: Yes
Cooling: Central Air
Garage: 3
Heating: Natural Gas, Forced Air
Lot Size: 9,600
Roof Type: Asphalt
Year Built: 2012
Feature Descriptions
Additional rooms: Office, Foyer, Recreation Room
Appliances: Range, Microwave, Dishwasher, Disposal, Stainless Steel Appliance(s), Humidifier
Bath Features: Separate Shower, Double Sink, Soaking Tub
Dining Room: Combined w/ LivRm
Exterior: Vinyl Siding, Brick
Laundry: Main Level
Lot: Landscaped
Lot Dimensions: 9600
Other Equipment: Water-Softener Owned, TV-Dish, CO Detectors, Ceiling Fan(s), Sump Pump, Backup Sump Pump;
Parking: Asphalt, Garage Door Opener, Yes, Garage Owned, Attached, Garage
Rent Includes: None
Sewer: Public Sewer
Total Rooms: 10
Township: Oswego
Water: Public
Room Sizes
Office: 14X10
Foyer: 10X6
Recreation Room: 28X15
Bedroom 2: 16X15
Bedroom 3: 11X11
Bedroom 4: 12X10
Dining Room: 10X11
Family Room: 18X17
Kitchen: 17X12
Laundry: 8X6
Living Room: 10X11
Primary Bedroom: 16X16
Local Schools
High School: Oswego East High School
Middle School: Murphy Junior High School
Elementary School: Southbury Elementary School
School District: District 308
Listed By / Shown By
Listed By
Agency Name: Keller Williams Infinity
Agency Phone: 630-778-5800
Shown By
Agent Name: Miguel Lobato
Agent Phone: (815) 494-7905
Agency Title: Gambino Realtors

159 Chapin Way | MLS# 12662728
This property located at 159 Chapin Way, Oswego, IL 60543 is currently listed for rent with an asking price of $3,500 / Monthly. Chapin Way is located within the District 308 school district. Search Oswego real estate on mlobato.gogambino.com today.