
BEDS2
BATHS1 full 1 partial
SQUARE FEET900
MLS#12640077
STATUSContingent
PROPERTY TYPEResidential - Condominium
SCHOOLDistrict 87
Property Description
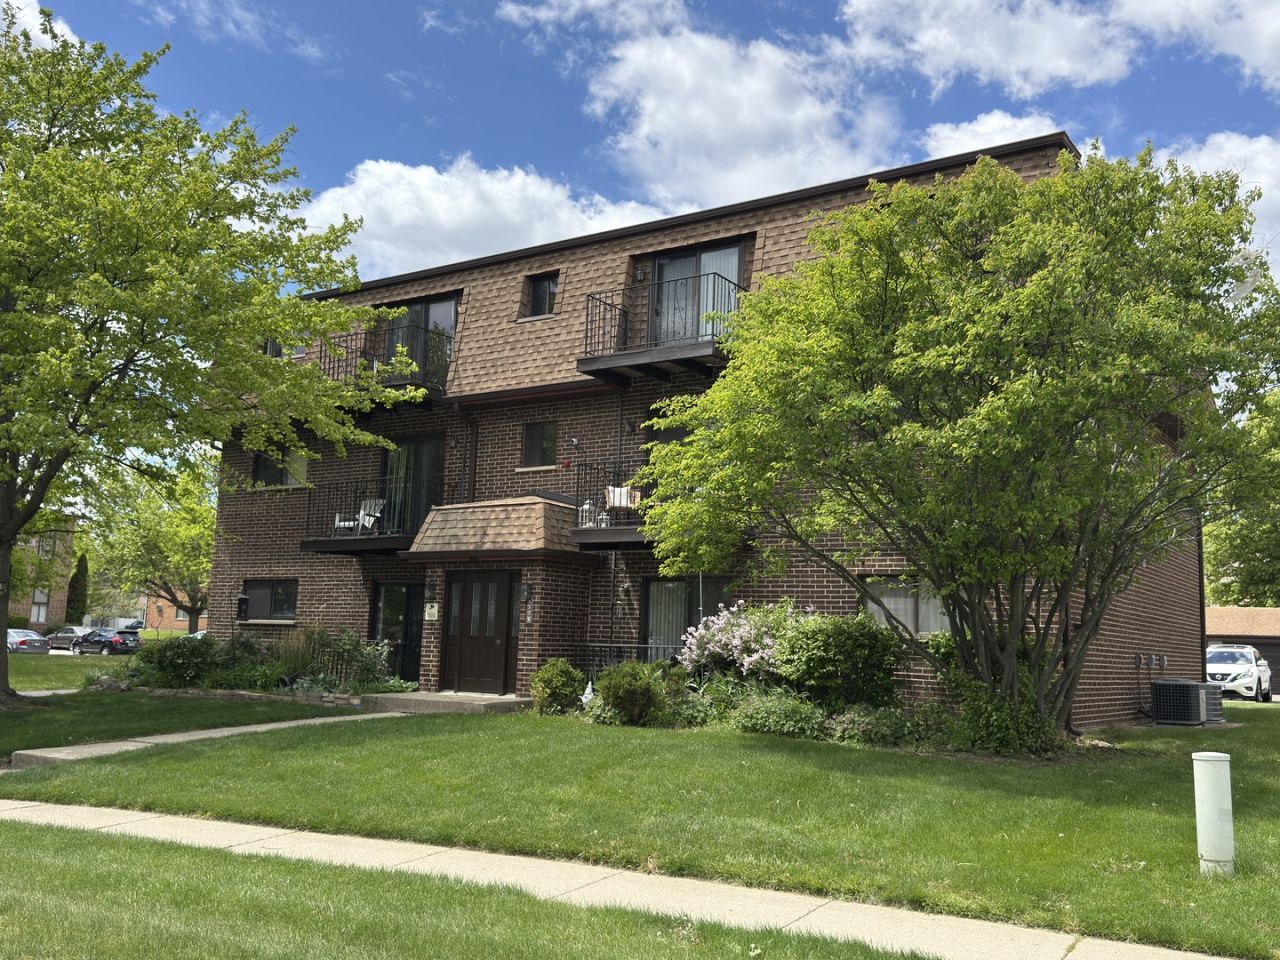
Amazing 2 bedrooms and 1 1/2 bath. Oak kitchen with a newer electric stove full size refrigerator, dishwasher and microwave. Neutral cream paint color, newer beige carpet, a private east facing balcony where you can enjoy the view and relax. All rooms are generous, including a large storage closet off the dining room. Washer/dryer hook up in the unit (stackable unit included). Convenient location; close to all expressways and shopping. 1 car garage (enclosed/private) in back and one exterior reserved parking spot (3s). Please feel free to use this spot while seeing the home. Newer A/C and sliding glass door. Home built prior to 1978. Third floor unit. Not sure Lead or Radon are necessary but I included them for your benefit.
Property Features
Property Type: Residential - Condominium
Basement: None
Cooling: Central Air
Garage: 1
Heating: Electric
Lot Size: COMMON
Roof Type: Asphalt
Stories: 3.0
Taxes: $1,717
Year Built: 1980
Amenities
Open Floorplan
Dining Combo
Feature Descriptions
Additional rooms: No additional rooms
Appliances: Range, Dishwasher, Refrigerator
Association Amenities: Storage, Security Door Lock(s)
Association Includes: Parking, Insurance, Exterior Maintenance, Lawn Care, Snow Removal
Bath Features: Soaking Tub
Dining Room: Combined w/ LivRm
Exterior: Brick
HOA Fee: 195/ Monthly
Laundry: Washer Hookup, Electric Dryer Hookup, In Unit, Laundry Closet
Lot: Common Grounds
Lot Dimensions: COMMON
Master Association Fee: 760/ Yearly
Parcel#: 0235219013
Parking: Asphalt, Garage Door Opener, Yes, Garage Owned, Detached, Garage
Pet Allowed: Cats OK, Dogs OK, Size Limit
Sewer: Public Sewer
Total Rooms: 5
Township: Bloomingdale
Water: Lake Michigan
Room Sizes
Bedroom 2: 11X11
Dining Room: 8X10
Kitchen: 11X12
Laundry: 1X1
Living Room: 16X13
Primary Bedroom: 13X13
Local Schools
High School: Glenbard East High School
Middle School: Marquardt Middle School
Elementary School: Charles G Reskin Elementary Scho
School District: District 87
Listed By / Shown By
Listed By
Agency Name: eXp Realty
Agency Phone: 888-574-9405
Shown By
Agent Name: Miguel Lobato
Agent Phone: (815) 494-7905
Agency Title: Gambino Realtors

Estimate Your Payment
Estimated Payment
$ 1,061.54 per month $863.04 Principal & Interest $143.08 Property Tax $55.42 Homeowner's Insurance
1578 Liberty Drive , Unit 3S | MLS# 12640077
This condo located at 1578 Liberty Drive , Unit 3S, Glendale Heights, IL 60139 is currently listed for sale with an asking price of $190,000. This property was built in 1980 and has 2 bedrooms and 1 full and 1 partial baths with 900 sq. ft. Liberty Drive , Unit 3S is located within the District 87 school district. Search Glendale Heights real estate on mlobato.gogambino.com today.