
BEDS3
BATHS2 full
SQUARE FEET1,066
MLS#12713712
STATUSNew
PROPERTY TYPEResidential - Single Family
SCHOOLDistrict 228
Property Description
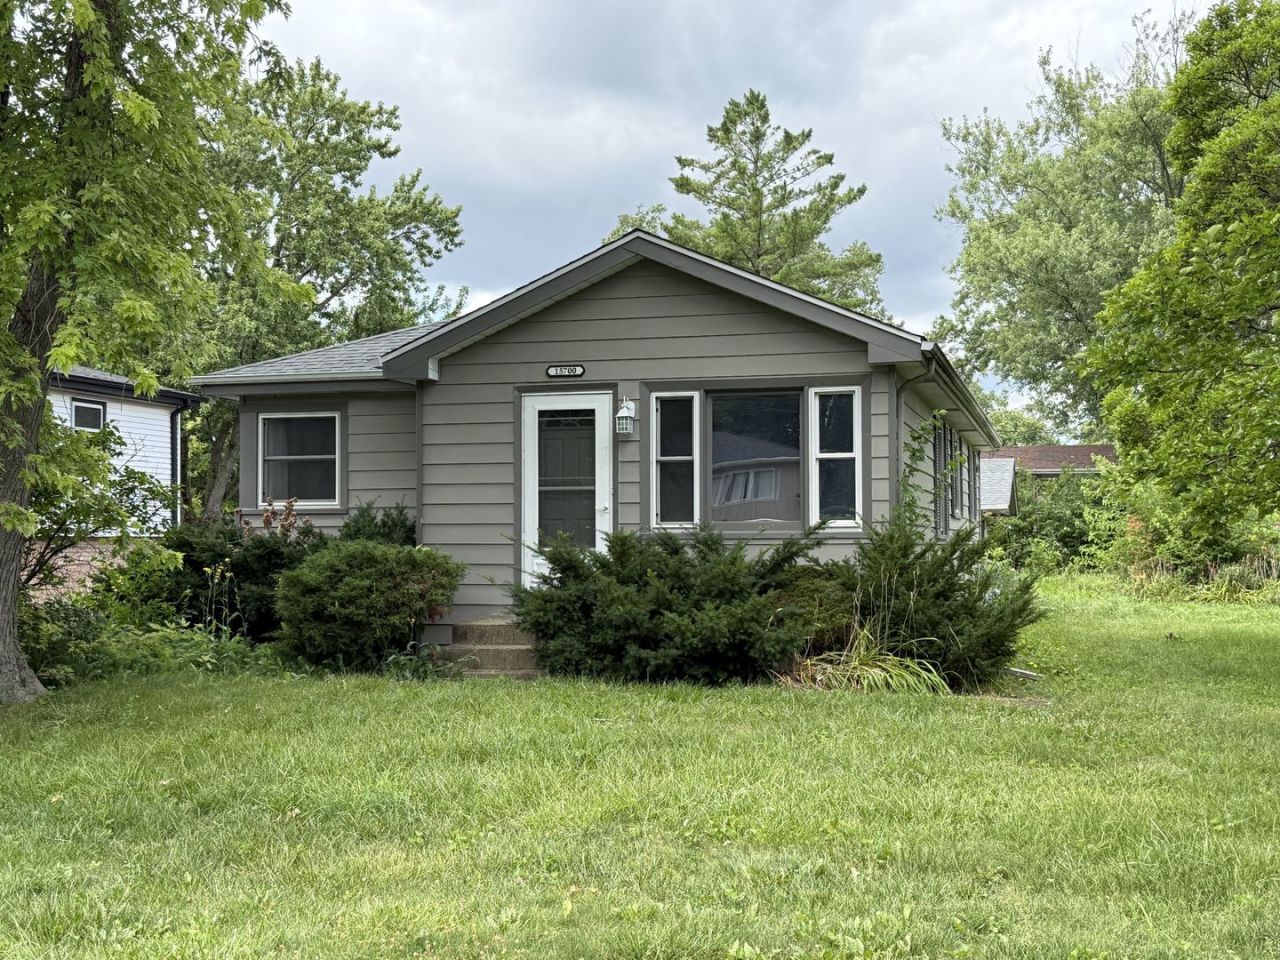
This renovated 3-bed/2-bath ranch-style home, sitting on a corner lot in desired Oak Forest, is up on the market and ready to become your next home! The main floor consists of a large living room, 2 bedrooms, a full bathroom, and a spacious kitchen with easy access to a floating deck patio and detached 2-car garage. In the full basement, you can find a large family room, perfect for movie nights and family gatherings, a large bedroom with insulated walls, a 2nd full bathroom, a walk-in closet that is used as a laundry, and utility room. Sitting on a 0.24 acreage lot, this property has a spacious, partially-fenced yard, with potential to be made into your unique hangout spot! The foundation perimeter is protected with Perma-Seal waterproofing that protects cracks and foundation issues. All the gutters around the house lead to the sump pump that helps prevent flooding. Location is close to Jewel-Osco, parks, dining, shops, Metra train stop, and a 5-minute drive to I-57. Schedule your showing today before it is gone!
Property Features
Property Type: Residential - Single Family
Basement: Yes
Basement: Partially Finished, Full, Daylight
Cooling: Central Air
Garage: 2
Heating: Natural Gas, Forced Air
Lot Size: 0.25 Acres
Roof Type: Asphalt
Taxes: $7,803
Year Built: 1958
Amenities
1st Floor Bedroom
1st Floor Full Bath
Walk-In Closet(s)
Feature Descriptions
Additional rooms: Walk In Closet
Appliances: Range, Microwave, Dishwasher, Refrigerator, Washer, Dryer
Association Includes: None
Dining Room: Combined w/ LivRm
Exterior: Vinyl Siding, Frame
Laundry: Gas Dryer Hookup, In Unit
Lot: Corner Lot
Lot Dimensions: 60 X 180
Other Equipment: CO Detectors, Ceiling Fan(s), Sump Pump
Parcel#: 28164080190000
Parking: Garage Door Opener, Yes, Garage Owned, Detached, Garage
Sewer: Public Sewer
Total Rooms: 7
Township: Bremen
Water: Lake Michigan, Public
Room Sizes
Walk In Closet: 11X6
Bedroom 2: 12X11
Bedroom 3: 16X15
Dining Room: COMBO
Family Room: 22X15
Kitchen: 17X12
Laundry: 13X6
Living Room: 18X12
Primary Bedroom: 12X12
Local Schools
High School: Oak Forest High School
Middle School: Arbor Park Middle School
Elementary School: Scarlet Oak Elementary School
School District: District 228
Listed By / Shown By
Listed By
Agency Name: Century 21 S.G.R., Inc.
Agency Phone: 312-455-1322
Shown By
Agent Name: Miguel Lobato
Agent Phone: (815) 494-7905
Agency Title: Gambino Realtors

Estimate Your Payment
Estimated Payment
$ 1,902.25 per month $1,176.46 Principal & Interest $650.25 Property Tax $75.54 Homeowner's Insurance
15700 Leclaire Avenue | MLS# 12713712
This single family home located at 15700 Leclaire Avenue , Oak Forest, IL 60452 is currently listed for sale with an asking price of $259,000. This property was built in 1958 and has 3 bedrooms and 2 full baths with 1066 sq. ft. Leclaire Avenue is located within the District 228 school district. Search Oak Forest real estate on mlobato.gogambino.com today.