
BEDS3
BATHS2 full
SQUARE FEET1,500
MLS#12794415
STATUSNew
PROPERTY TYPEResidential - Single Family
SCHOOLDistrict 228
Property Description
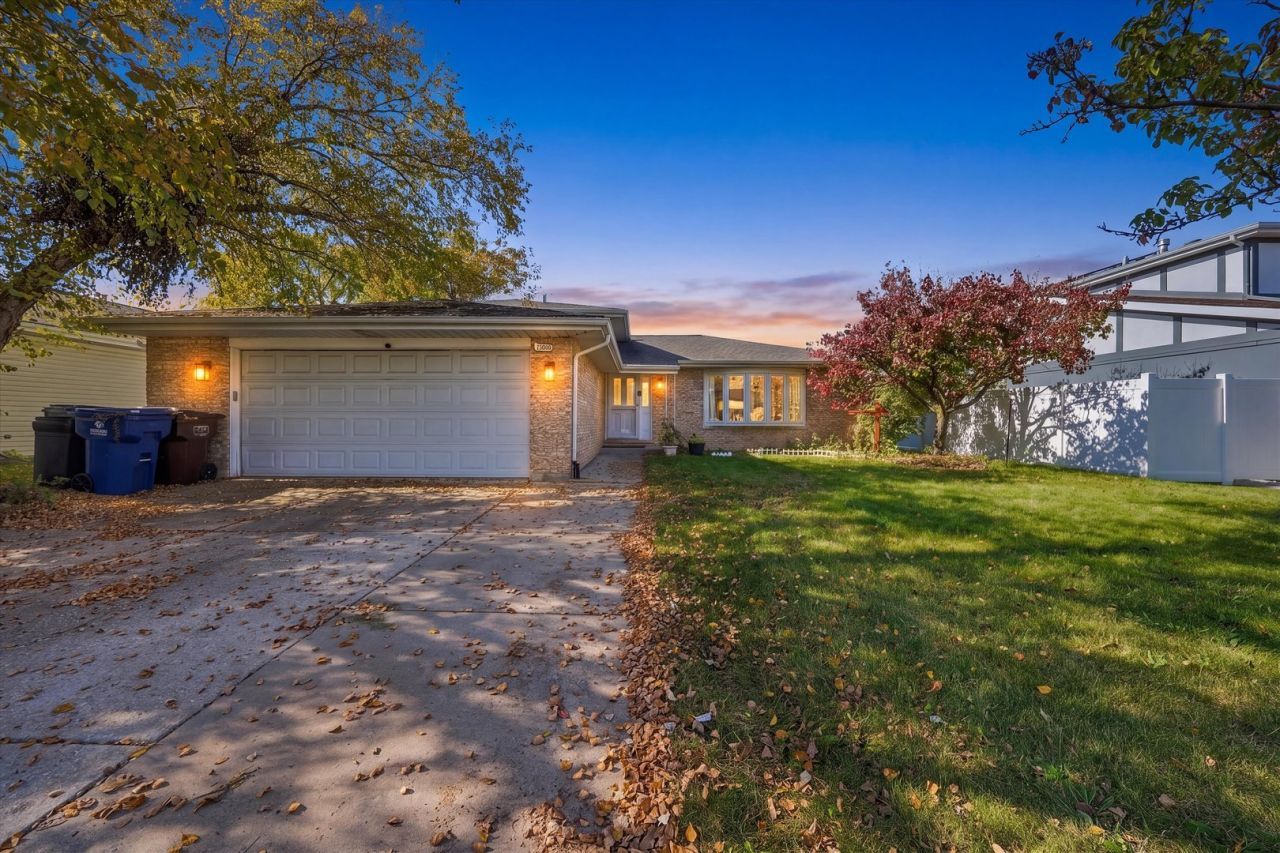
Welcome to this beautifully updated 3-bedroom, 2-bath split-level home in Oak Forest! Featuring a finished lower level, an updated kitchen, and inviting outdoor space, this home offers a great combination of comfort, functionality, and modern improvements. Extensive updates completed in 2025 include new siding, a sump pump with battery backup, updated flooring, lighting and fixtures, patio doors, gutters with guards, and more. Enjoy the added benefit of a whole-home water treatment system featuring filtration and water softening throughout, along with a dedicated reverse osmosis system at the kitchen sink for highly filtered drinking and cooking water. The home also features a Sunrun solar energy system with approximately 15 years remaining on the agreement at a current cost of about $59 per month, subject to applicable tax changes. Conveniently situated in a centralized Oak Forest location close to everyday amenities, shopping, dining, and transportation. A wonderful opportunity to own an extensively updated home with valuable additional features!
Property Features
Property Type: Residential - Single Family
Basement: None
Cooling: Central Air
Garage: 2.5
Heating: Gas
Lot Size: 7,200
Taxes: $10,318
Year Built: 1980
Feature Descriptions
Additional rooms: No additional rooms
Appliances: Range, Microwave, Dishwasher, Refrigerator, Washer, Dryer
Association Includes: None
Exterior: Combination
Laundry: Laundry Closet
Lot Dimensions: 7200
Other Equipment: Water-Softener Owned, Security System, Ceiling Fan(s), Sump Pump, Security Cameras
Parcel#: 28173080380000
Parking: Concrete, Garage Door Opener, Heated Garage, Yes, Garage Owned, Attached, Garage
Security: yes
Sewer: Public Sewer
Total Rooms: 7
Township: Bremen
Water: Lake Michigan
Room Sizes
Bedroom 2: 12X14
Bedroom 3: 11X13
Dining Room: 14X10
Family Room: 20X18
Kitchen: 15X13
Laundry: 3X4
Living Room: 18X11
Primary Bedroom: 11X16
Local Schools
School District: District 228
Listed By / Shown By
Listed By
Agency Name: RE/MAX 10
Agency Phone: 708-429-4300
Shown By
Agent Name: Miguel Lobato
Agent Phone: (815) 494-7905
Agency Title: Gambino Realtors

Estimate Your Payment
Estimated Payment
$ 2,353.53 per month $1,403.57 Principal & Interest $859.83 Property Tax $90.13 Homeowner's Insurance
15606 Vista Drive | MLS# 12794415
This single family home located at 15606 Vista Drive, Oak Forest, IL 60452 is currently listed for sale with an asking price of $309,000. This property was built in 1980 and has 3 bedrooms and 2 full baths with 1500 sq. ft. Vista Drive is located within the District 228 school district. Search Oak Forest real estate on mlobato.gogambino.com today.