
BEDS4
BATHS2 full
SQUARE FEET1,350
MLS#12797825
STATUSNew
PROPERTY TYPERental - Single Family
SCHOOLDistrict 205
Property Description
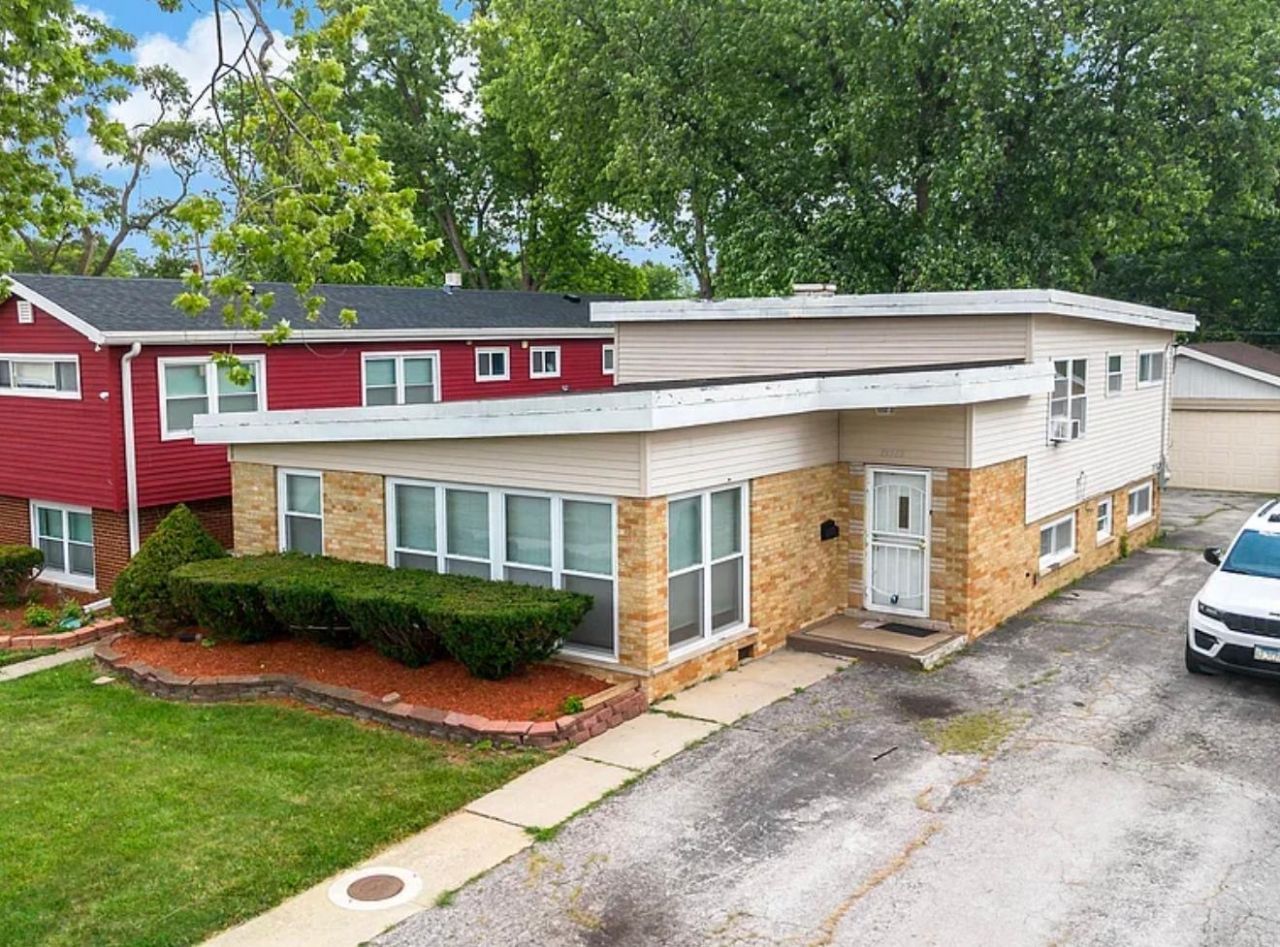
Welcome to 15513 Dobson Ave in Dolton! This beautifully-maintained, approximately 1,350 sq ft single-family home offers comfort, style, and versatile living space across multiple levels in a quiet neighborhood. This move-in-ready home features 4 generously-sized bedrooms, 2 full bathrooms, classic hardwood flooring in the main living area, and a modern kitchen with ceramic tile flooring and a convenient breakfast bar. Enjoy the spacious lower-level family room, perfect for entertaining, relaxing, or creating additional living space. With a functional layout and plenty of room to accommodate your lifestyle, this home is a wonderful opportunity for homeowners seeking space, comfort, and convenience. Do not miss the opportunity to make this home yours!
Property Features
Property Type: Rental - Single Family
Basement: Yes
Basement: Finished, Crawl Space, Partial, Walk-Out Access
Cooling: Central Air
Garage: 2
Heating: Gas, Forced Air
Lot Size: 0.13 Acres
Roof Type: Asphalt
Year Built: 1961
Amenities
Cathedral Ceiling(s)
Feature Descriptions
Additional rooms: No additional rooms
Appliances: Range, Microwave, Dishwasher, Refrigerator, Stainless Steel Appliance(s)
Dining Room: Combined w/ LivRm, L-shaped
Exterior: Vinyl Siding, Brick
Lot Dimensions: 45 x 128
Parking: Asphalt, Side Driveway, Yes, Detached, Garage
Rent Includes: None
Sewer: Public Sewer
Total Rooms: 8
Township: Thornton
Water: Lake Michigan, Public
Room Sizes
Bedroom 2: 12X10
Bedroom 3: 12X10
Bedroom 4: 10X10
Dining Room: 11X11
Family Room: 15X14
Kitchen: 10X10
Living Room: 19X12
Primary Bedroom: 14X12
Local Schools
High School: Thornridge High School
School District: District 205
Listed By / Shown By
Listed By
Agency Name: Century 21 S.G.R., Inc.
Agency Phone: 312-326-2121
Shown By
Agent Name: Miguel Lobato
Agent Phone: (815) 494-7905
Agency Title: Gambino Realtors

15513 Dobson Avenue | MLS# 12797825
This property located at 15513 Dobson Avenue , Dolton, IL 60419 is currently listed for rent with an asking price of $2,930 / Monthly. Dobson Avenue is located within the District 205 school district. Search Dolton real estate on mlobato.gogambino.com today.