
BEDS5
BATHS3 full 1 partial
SQUARE FEET3,852
MLS#12774414
STATUSActive
PROPERTY TYPEResidential - Single Family
SCHOOLDistrict 99
Property Description
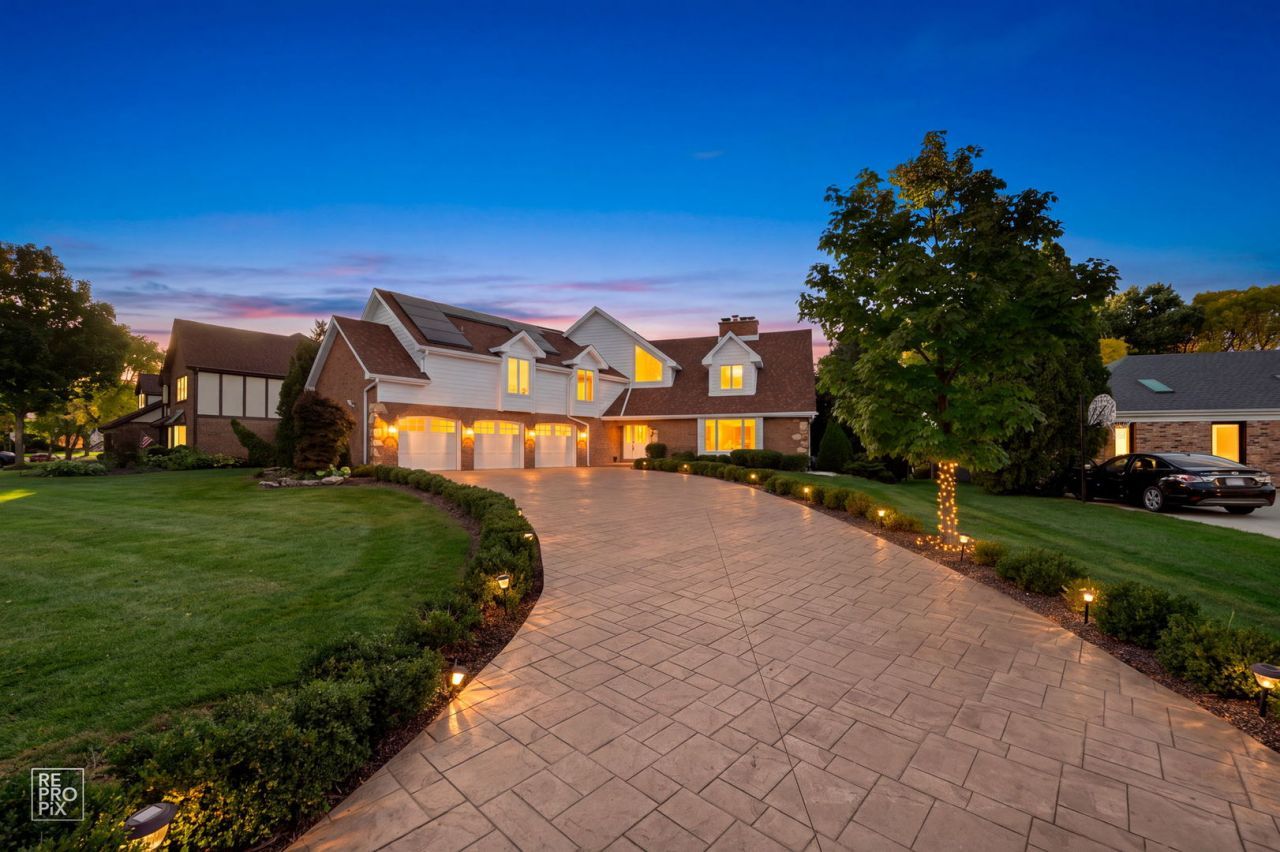
WELCOME TO THIS OAKBROOK RESIDENCE TIMLESS CURB APPEAL, SET ONE OF OAKBROOK MOST SOUGHT AFTER SADDLE BROOK! HOME FEATURES OPEN FLOOR PLAN WITH WITH SOARING VAULTED CEILING, SKY LIGHTS, 4 FIREPLACES, BEAUTIFUL WOOD BEAMS, HEATED DRIVEWAY, LARGE ELEGANT DINING ROOM WITH FIREPLACE, STUNNING FAMILY ROOM VAULTED CEILING WOOD BEAMS & SOARING BRICK FIREPLACE, UDATED KITCHEN W/SS APPLIANCES & EATING AREA, AMAZING PRIMARY BEDROOM RETREAT W/VAULTED CEILING WOOD BEAMS, GAS FIREPLACE & BALCONY, PRIMARY BATHROOM OFFERS OVERSIZED TUB, DOUBLE VANITY AND WALK-IN-CLOSET, GENEROUS BEDROOMS, CHARMING LOFT W/FIREPLACE FOR COZY RETREAT, FULL FINISHED BASEMENT W/NEW WET BAR AND NEW FULL BATHROOM & TWO ADDITIONAL BEDROOMS, THREE CAR GARAGE,LOW TAXES, RECENT UPDATES: NEW TEAR OFF ROOF, GUTTERS & SOFFITS, NEW SOLAR PANEL SYSTEM, NEW HOT WATER HEATER, HUMIDIFIER, NEW FURNACE & CENTRAL AIR, NEW STAMPED CONCRETE HEATED DRIVEWAY, THREE CAR GARAGE HEATED, SPRINKLER SYSTEM, Sump pump (2020), LP siding, Balcony/Deck off master bedroom (2019), New skylights, New garage doors and motors, Refinished hardwood floors, Fresh paint through out, new light fixtures, new washer and dryer, private yard with new landscaping, Great location! friendly neighborhood, the playground, tennis courts, access to the walking/biking path behind home, Downers Grove North High School and easy access to highways. This exceptional property's location gives easy access to premier shopping, dining, and highways, all while maintaining a private, serene setting.
Property Features
Property Type: Residential - Single Family
Basement: Yes
Basement: Finished, Full
Cooling: Central Air, Zoned
Fireplaces: 4
Garage: 3
Heating: Natural Gas, Forced Air
Home Style: Traditional
Lot Size: 0.32 Acres
Roof Type: Asphalt
Taxes: $13,781
Year Built: 1981
Amenities
Vaulted Ceiling(s)
Cathedral Ceiling(s)
Wet Bar
Walk-In Closet(s)
Open Floorplan
Feature Descriptions
Additional rooms: Loft, Walk In Closet, Recreation Room, Bedroom 5,Office
Appliances: Double Oven, Range, Microwave, Dishwasher, Refrigerator, Washer, Dryer, Disposal, Stainless Steel Appliance(s), Humidifier
Association Includes: Insurance
Bath Features: Whirlpool, Double Sink, Soaking Tub
Dining Room: Separate
Exterior: Brick, Other
Fireplace: Wood Burning, Gas Log, Gas Starter
Fireplace Location(s): Family Room, Living Room, Master Bedroom, Basement, Loft
HOA Fee: 525/ Annually
Laundry: Main Level
Lot: Landscaped
Lot Dimensions: 13939
Other Equipment: CO Detectors, Ceiling Fan(s), Sump Pump
Parcel#: 0633305028
Parking: Concrete, Heated Driveway, Garage Door Opener, Yes, Garage Owned, Attached, Driveway, Owned, Garage
Sewer: Public Sewer
Total Rooms: 12
Township: York
Water: Public
Room Sizes
Loft: 21X10
Walk In Closet: 14X06
Recreation Room: 47X17
Bedroom 5: 13X10
Office: 12X12
Bedroom 2: 14X13
Bedroom 3: 13X12
Bedroom 4: 12X11
Dining Room: 14X12
Family Room: 21X18
Kitchen: 17X14
Laundry: 07X05
Living Room: 21X14
Primary Bedroom: 26X24
Local Schools
High School: North High School
Middle School: Herrick Middle School
Elementary School: Highland Elementary School
School District: District 99
Listed By / Shown By
Listed By
Agency Name: REMAX Legends
Agency Phone: 630-216-8000
Shown By
Agent Name: Miguel Lobato
Agent Phone: (815) 494-7905
Agency Title: Gambino Realtors

Estimate Your Payment
Estimated Payment
$ 7,427.75 per month $5,900.46 Principal & Interest $1,148.42 Property Tax $378.88 Homeowner's Insurance
154 Saddle Brook Drive | MLS# 12774414
This single family home located at 154 Saddle Brook Drive, Oak Brook, IL 60523 is currently listed for sale with an asking price of $1,299,000. This property was built in 1981 and has 5 bedrooms and 3 full and 1 partial baths with 3852 sq. ft. Saddle Brook Drive is located within the District 99 school district. Search Oak Brook real estate on mlobato.gogambino.com today.