
BEDS3
BATHS3 full
SQUARE FEET1,752
MLS#202606793
STATUSActive
PROPERTY TYPEResidential - Single Family
SCHOOLByron 226
Property Description
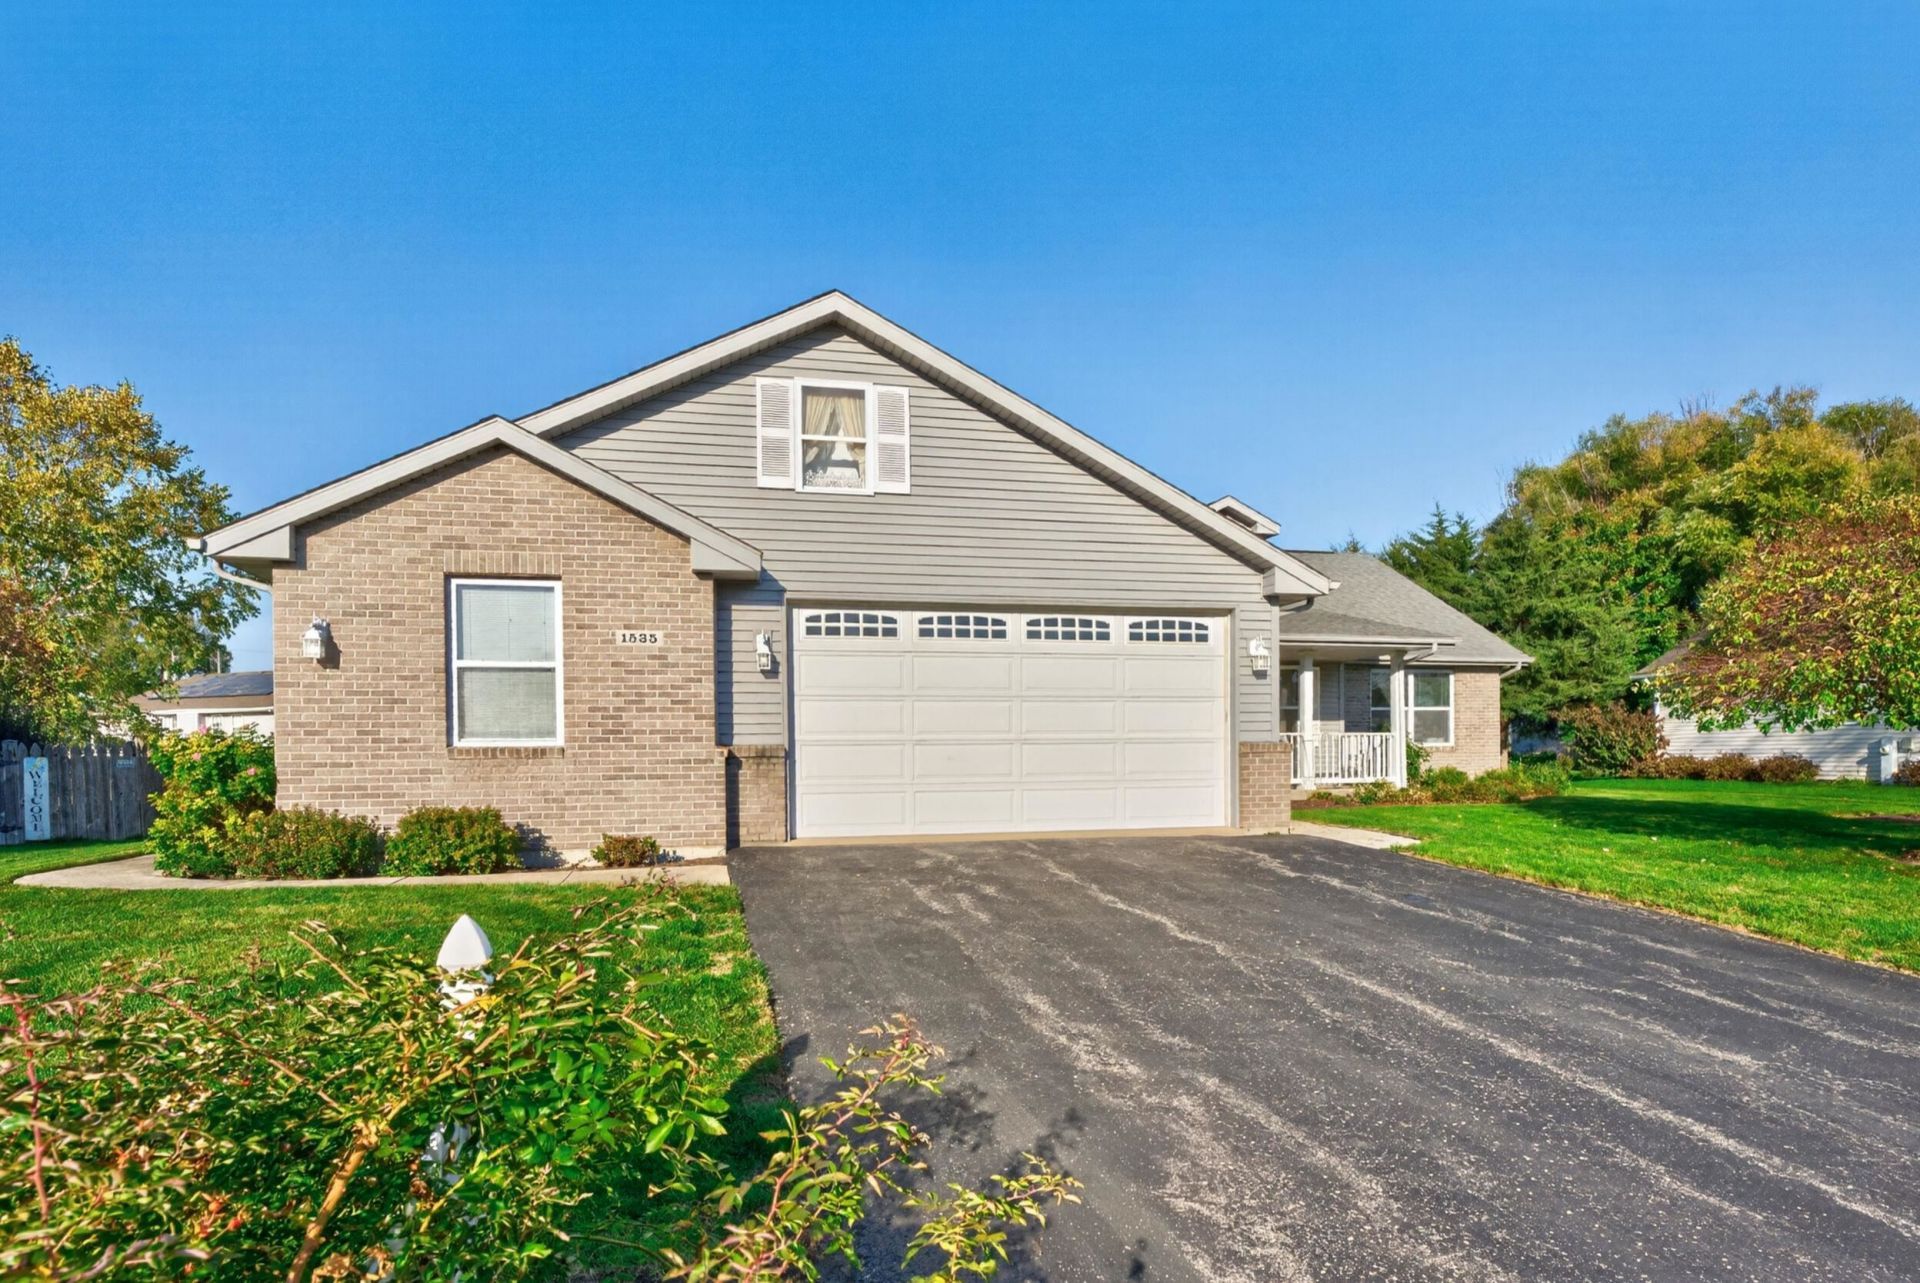
Welcome home to this beautifully maintained 3-bedroom, 3-bathroom home in Byron, IL! Built in 2004, this home offers a spacious layout with thoughtful features throughout. High tray ceilings and a gas fireplace create a warm, inviting living room, while the bright front room makes the perfect home office or additional living space with tons of natural light. The eat-in kitchen opens to a four-season room overlooking the partially fenced backyard, creating the perfect spot to relax or entertain year-round. The primary suite features a spacious bathroom and an attached walk-in closet, while the convenience of main-floor laundry just off the garage makes every day living a breeze. An oversized two-car garage and a large unfinished basement offer plenty of storage and endless possibilities, including an oversized shop area and a full bathroom. Located close to Byron High School and downtown, this home offers the space, comfort, and convenience you've been looking for.
Upcoming Open Houses
Open House Saturday October 31st, 11:00am - 1:00pm
Open House Sunday November 1st, 11:00am - 1:00pm
Property Features
Property Type: Residential - Single Family
Basement: Yes
Cooling: Central Air
Garage: 2
Heating: Forced Air
Home Style: Ranch
Lot Size: 0.26 Acres
Roof Type: Shingle
Taxes: $5,471
Appliances
Dishwasher
Dryer
Refrigerator
Stove/Cooktop
Washer
Water Softener
Feature Descriptions
Basement: Full
Days on Site: 5
Exterior: Brick/Stone, Siding
General Features: Deck, Laundry 1st Floor, Main Floor Primary, Patio-Brick Paver, Porch 4 Season
Land features: Subdivision
Sewer: City/Community
Water: City/Community
Room Sizes
Bedroom 1: 16 X 13 Level - Main
Bedroom 2: 10 X 13.7 Level - Main
Bedroom 3: 12 X 10 Level - Main
Kitchen: 22.7 X 10 Level - Main
Living Room: 20.4 X 14.2 Level - Main
LAUNDRY: 13.6 X 8.9 Level - Main
4 SEASON: 13.4 X 11.7 Level - Main
OFFICE: 9.6 X 11.4 Level - Main
Local Schools
School District: Byron 226
Listed By / Shown By
Listed By
Agency Name: DICKERSON & NIEMAN
Shown By
Agent Name: Miguel Lobato
Agent Phone: (815) 494-7905
Agency Title: Gambino Realtors

Estimate Your Payment
Estimated Payment
$ 1,857.29 per month $1,316.82 Principal & Interest $455.92 Property Tax $84.55 Homeowner's Insurance
1535 Westmont Drive | MLS# 202606793
This single family home located at 1535 Westmont Drive, Byron, IL 61010 is currently listed for sale with an asking price of $289,900. This property has 3 bedrooms and 3 full baths with 1752 sq. ft. Westmont Drive is located within the Byron 226 school district. Search Byron real estate on mlobato.gogambino.com today.