
BEDS2
BATHS2 full 2 partial
SQUARE FEET1,575
MLS#12788060
STATUSActive
PROPERTY TYPEResidential - Townhouse
SUBDIVISIONPembroke Estates
SCHOOLDistrict 108
Property Description
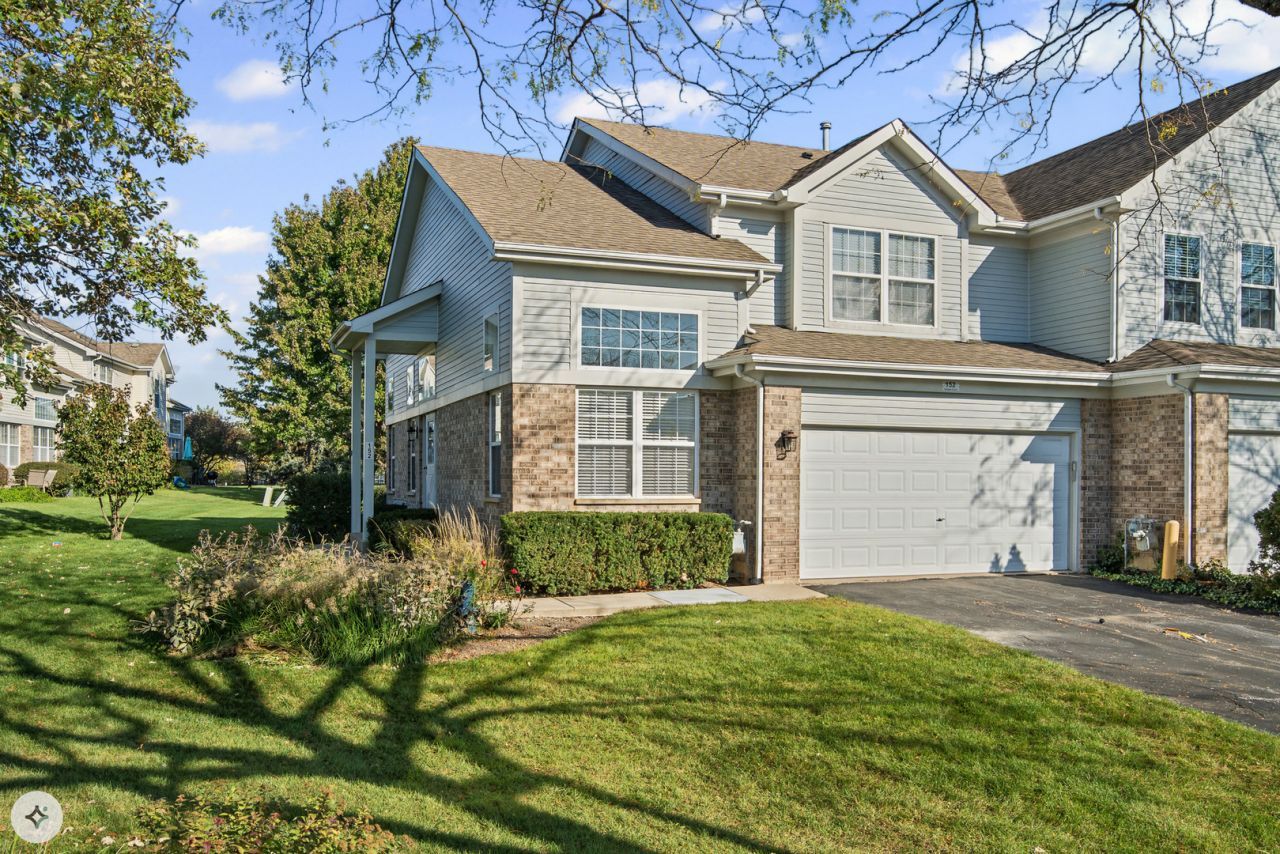
Welcome to Pembroke Estates! This spacious 2 bed, both ensuites with walk in closets and attached full bathrooms. The end-unit townhouse offers a main level with a bright living/dining area with a patio off the kitchen with table space and pantry, a separate den, and two half baths. Upstairs, enjoy two private primary suites, each with its own en suite bath and walk-in closet. Additional highlights include a partial Finished basement with carpeting, a two-car attached garage, All new carpeting upstairs and on the stairway. Vaulted ceilings, and half bath in lower level to complete your entertainment venue. Freshly painted, move in ready. Relax or entertain on your private patio. Ideally located just minutes to the Schaumburg Metra station, Oldum Park & Dog Park, shopping, dining, and with easy access to 390.
Property Features
Property Type: Residential - Townhouse
Basement: Yes
Basement: Finished, Crawl Space, Full
Cooling: Central Air
Garage: 2
Heating: Gas, Forced Air
Lot Size: Common
Stories: 2.0
Taxes: $6,122
Year Built: 1996
Amenities
Vaulted Ceiling(s)
Walk-In Closet(s)
Feature Descriptions
Additional rooms: Den
Appliances: Range, Microwave, Dishwasher, Refrigerator, Washer, Dryer, Disposal, Humidifier
Association Amenities: Park
Association Includes: Insurance, Exterior Maintenance, Lawn Care, Snow Removal
Bath Features: Separate Shower, Double Sink, Double Shower
Dining Room: Combined w/ LivRm
Exterior: Aluminum Siding, Brick
HOA Fee: 264/ Monthly
Laundry: Upper Level, Washer Hookup, Gas Dryer Hookup, In Unit
Lot Dimensions: Common
Other Equipment: CO Detectors, Ceiling Fan(s), Sump Pump
Parcel#: 0205220208
Parking: Asphalt, Garage Door Opener, Garage, Yes, Garage Owned, Attached
Pet Allowed: Cats OK, Dogs OK
Sewer: Storm Sewer
Total Rooms: 6
Township: Bloomingdale
Water: Public
Room Sizes
Den: 12X8
Bedroom 2: 9X11
Dining Room: COMBO
Kitchen: 16X10
Laundry: 4X8
Living Room: 12X19
Primary Bedroom: 12X16
Local Schools
High School: Lake Park High School
Middle School: Spring Wood Middle School
Elementary School: Waterbury Elementary School
School District: District 108
Listed By / Shown By
Listed By
Agency Name: Cambridge Realty & Brokerage LLC
Agency Phone: 847-710-9233
Shown By
Agent Name: Miguel Lobato
Agent Phone: (815) 494-7905
Agency Title: Gambino Realtors

Estimate Your Payment
Estimated Payment
$ 2,342.24 per month $1,721.54 Principal & Interest $510.17 Property Tax $110.54 Homeowner's Insurance
152 Sussex Court | MLS# 12788060
This townhouse located at 152 Sussex Court, Roselle, IL 60172 is currently listed for sale with an asking price of $379,000. This property was built in 1996 and has 2 bedrooms and 2 full and 2 partial baths with 1575 sq. ft. Sussex Court is located in the Pembroke Estates subdivision within the District 108 school district. Search Pembroke Estates real estate on mlobato.gogambino.com today.