
BEDS4
BATHS2 full 1 partial
SQUARE FEET2,104
MLS#12785174
STATUSActive
PROPERTY TYPEResidential - Single Family
SCHOOLDistrict 150
Property Description
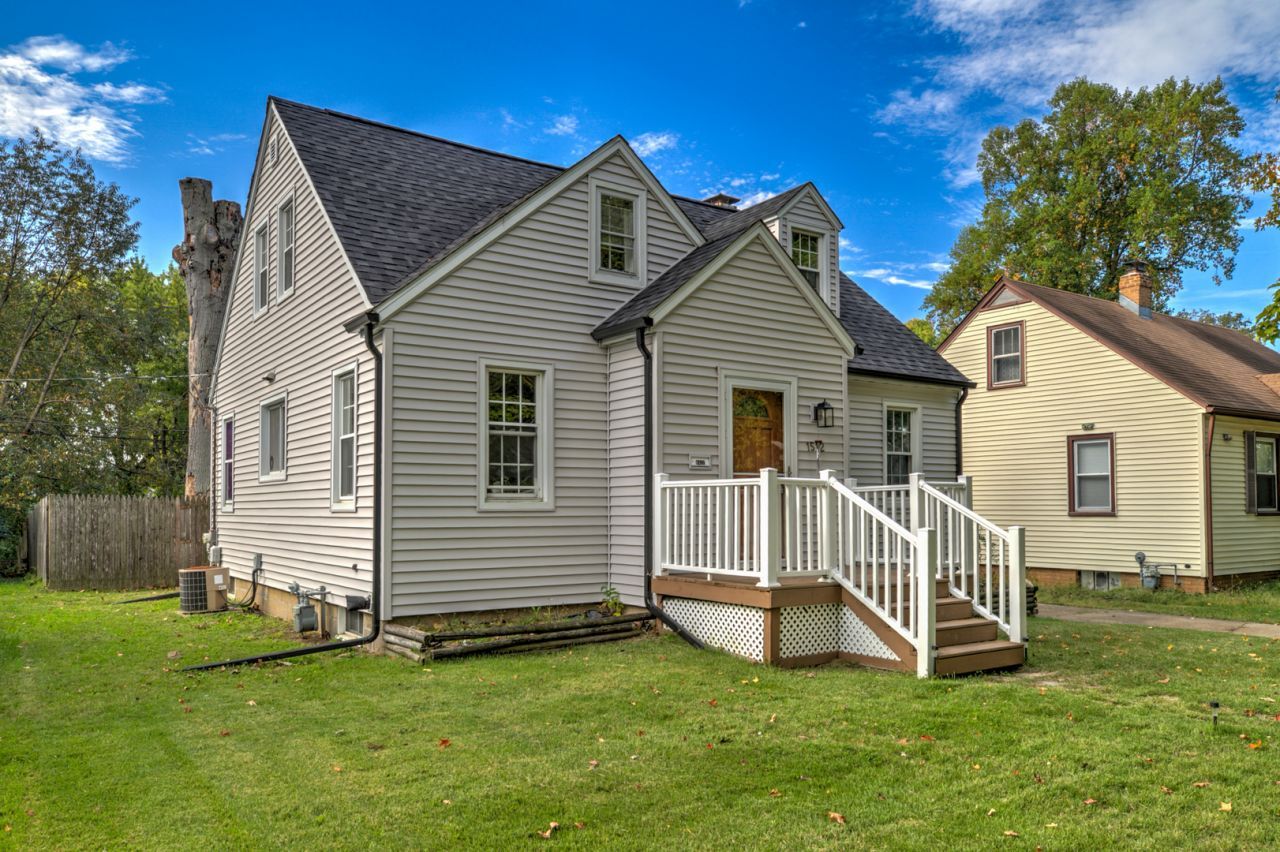
Character, practical space, and a convenient Peoria location come together at 1512 W Margaret Ave. This 4 bedroom, 2.5 bath home features a main level primary bedroom and charming architectural details throughout. A welcoming front porch introduces the home, while wood built ins with shelving, cabinets, and drawers add distinctive character and useful storage. The bright kitchen offers white cabinetry, extensive open shelving, generous counter space, a gas cooktop, wall oven, and tile flooring. A bathroom with rich teal tile and a pedestal sink adds another memorable detail. Located in Peoria Public Schools District 150, the home offers convenient access to dining and recreation. Nearby Connected brings an acclaimed fine dining experience close to home. Enjoy nearby ice skating at Owens Ice Center, pickleball and recreation programs at Lakeview Recreation Center, live performances at Peoria Players Theatre, and outdoor amenities at Lakeview Park. A appealing combination of character, four bedrooms, and access to local attractions.
Property Features
Property Type: Residential - Single Family
Basement: Yes
Basement: Partially Finished, Egress Window, Full
Cooling: Central Air
Fireplaces: 1
Garage: 1
Heating: Gas, Electric, Forced Air
Lot Size: 0.12 Acres
Taxes: $3,283
Year Built: 1941
Feature Descriptions
Additional rooms: Den
Appliances: Dishwasher, Disposal, Dryer, Range, Refrigerator, Washer
Association Includes: None
Exterior: Vinyl Siding
Fireplace: Wood Burning
Fireplace Location(s): Living Room
Lot: Wooded, Level
Lot Dimensions: 50 x 108
Other Equipment: Water Heater-Gas
Parcel#: 1432128005
Parking: Yes, Garage Owned, Detached, Garage
Sewer: Public Sewer
Total Rooms: 9
Township: City of Peoria
Water: Public
Room Sizes
Den: 8X9
Bedroom 2: 10X12
Bedroom 3: 10X12
Bedroom 4: 7X10
Dining Room: 10X12
Family Room: 24X17
Kitchen: 17X12
Laundry: 9X11
Living Room: 20X12
Primary Bedroom: 15X12
Local Schools
School District: District 150
Listed By / Shown By
Listed By
Agency Name: Mentor Listing Realty Inc.
Agency Phone: 866-269-1006
Shown By
Agent Name: Miguel Lobato
Agent Phone: (815) 494-7905
Agency Title: Gambino Realtors

Estimate Your Payment
Estimated Payment
$ 1,070.71 per month $749.03 Principal & Interest $273.58 Property Tax $48.10 Homeowner's Insurance
1512 W Margaret Avenue | MLS# 12785174
This single family home located at 1512 W Margaret Avenue, Peoria, IL 61604 is currently listed for sale with an asking price of $164,900. This property was built in 1941 and has 4 bedrooms and 2 full and 1 partial baths with 2104 sq. ft. W Margaret Avenue is located within the District 150 school district. Search Peoria real estate on mlobato.gogambino.com today.