
BEDS3
BATHS2 full 1 partial
SQUARE FEET1,980
MLS#12652559
STATUSContingent
PROPERTY TYPEResidential - Single Family
SUBDIVISIONOrchard Estates
SCHOOLDistrict 129
Property Description
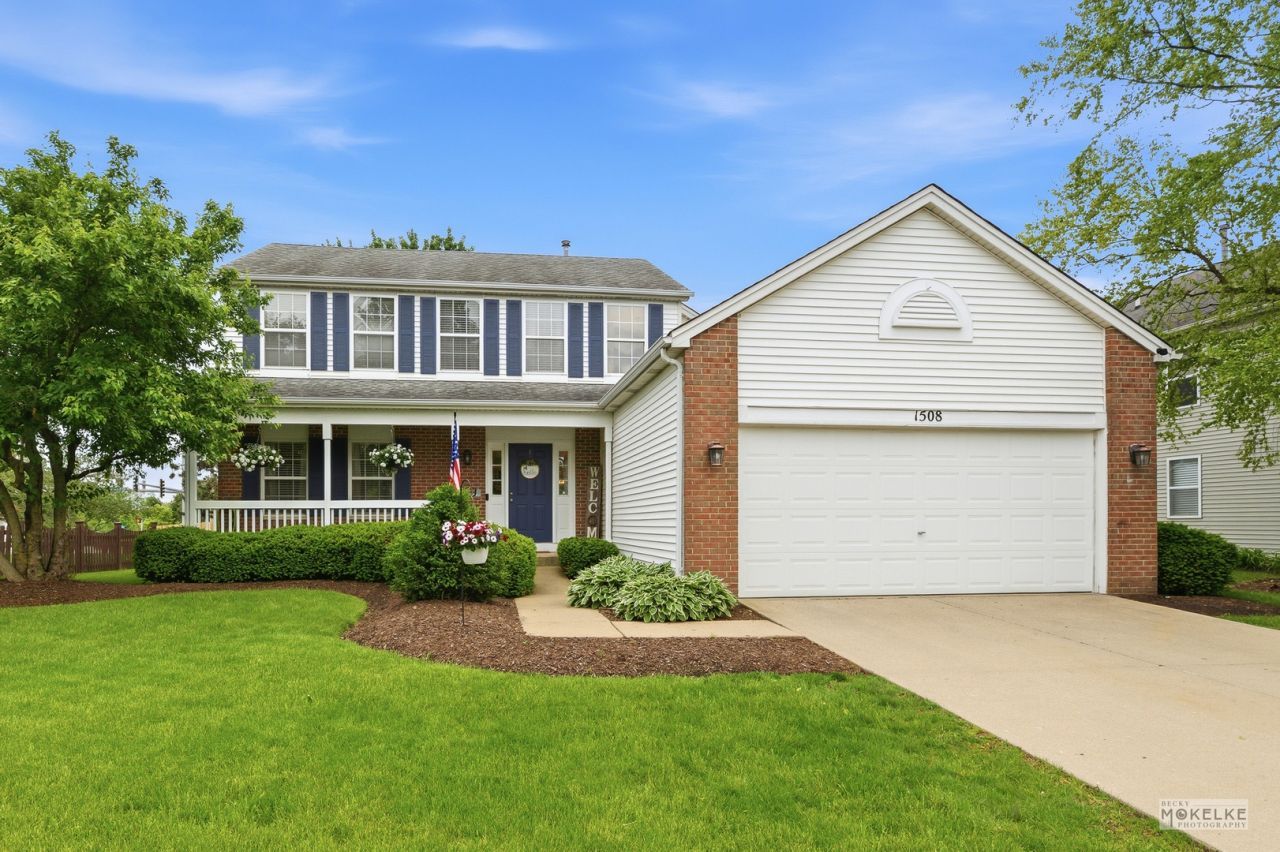
Welcome to 1508 Mooseheart Road~Located in the desirable Orchard Estates neighborhood & across the street from the park, this warm & inviting home has been thoughtfully updated creating the perfect blend of modern comfort for your everyday living~The main level of this home offers a fresh neutral color theme, lovely upgraded LVP flooring, base trim, light fixtures, ceiling fans, several new panel doors & newer carpeting~The spacious family room features a vaulted ceiling w/skylights, a shiplap accent wall & a beautiful brick fireplace flanked by arched windows & a gorgeous custom mantel~The kitchen w/open eating area promotes upgraded SS appliances (new refrigerator & 5-burner gas range), granite counter tops, tile backsplash & a walk-out bay window for great natural light & access to fabulous deck/backyard~This home also offer a spacious living room w/shiplap accent wall & a separate sun-filled dining room that showcases a large bay window w/scenic view of yard, an upgraded light fixture & wonderful wainscoting, the perfect room for celebrating special occasions~There's a convenient 1st floor laundry room (upgraded washer & dryer included) w/utility sink & a remodeled 1/2 bath~The 2nd floor provides a spacious master bedroom w/vaulted ceiling, upgraded ceiling fan w/light, a nice walk-in closet & a private ensuite bathroom w/dual sink vanity, upgraded lighting, separate shower & a relaxing soaking tub~The 2nd floor also offers two nice-sized bedrooms & a full bathroom~The finished basement features a large rec room for additional living space, a home gym & plenty of extra storage (storage room & poured concrete crawl space)~Now let's head outdoors to your very own retreat, the fully fenced backyard features a paver patio w/pergola, the perfect spot for your BBQs & dining al fresco & the amazing 12'x16' composite deck that leads to the fabulous 15'x24' heated pool...just in time for your summer fun~Other improvements to home include cabinetry hardware, C/A unit, water softener, built-in shelving in storage room, LVP flooring in rec room & front fence panels~Convenient location, close to schools, shopping, dining & more~Welcome to your New Home!
Property Features
Property Type: Residential - Single Family
Basement: Yes
Basement: Finished, Crawl Space, Storage Space, Partial
Cooling: Central Air
Fireplaces: 1
Garage: 2
Heating: Natural Gas, Forced Air
Home Style: Traditional
Lot Size: 73 X 110 X 74 X 94
Roof Type: Asphalt
Taxes: $8,483
Year Built: 1999
Amenities
Vaulted Ceiling(s)
Walk-In Closet(s)
Feature Descriptions
Additional rooms: Eating Area, Recreation Room, Foyer, Exercise Room
Additional Structures: Pergola
Appliances: Range, Microwave, Dishwasher, Refrigerator, Washer, Dryer, Disposal, Stainless Steel Appliance(s), Water Softener Owned
Association Includes: Other
Dining Room: Separate
Exterior: Vinyl Siding, Brick
Fireplace: Attached Fireplace Doors/Screen, Gas Log
Fireplace Location(s): Family Room
HOA Fee: 660/ Annually
Laundry: Main Level, Gas Dryer Hookup, Electric Dryer Hookup, Sink
Lot: Landscaped, Mature Trees
Lot Dimensions: 73 X 110 X 74 X 94
Other Equipment: Water-Softener Owned, CO Detectors, Ceiling Fan(s), Sump Pump
Parcel#: 1231428010
Parking: Concrete, Garage Door Opener, Yes, Garage Owned, Attached, Garage
Sewer: Public Sewer
Total Rooms: 10
Township: Batavia
Water: Public
Room Sizes
Eating Area: 9X15
Recreation Room: 12X23
Foyer: 9X13
Exercise Room: 11X12
Bedroom 2: 11X12
Bedroom 3: 11X11
Dining Room: 10X14
Family Room: 11X16
Kitchen: 9X12
Laundry: 6X14
Living Room: 12X20
Primary Bedroom: 11X16
Local Schools
High School: West Aurora High School
Middle School: Jewel Middle School
Elementary School: Fearn Elementary School
School District: District 129
Listed By / Shown By
Listed By
Agency Name: Coldwell Banker Real Estate Group
Agency Phone: 630-553-9000
Shown By
Agent Name: Miguel Lobato
Agent Phone: (815) 494-7905
Agency Title: Gambino Realtors

Estimate Your Payment
Estimated Payment
$ 2,879.79 per month $2,041.77 Principal & Interest $706.92 Property Tax $131.10 Homeowner's Insurance
1508 W Mooseheart Road | MLS# 12652559
This single family home located at 1508 W Mooseheart Road, North Aurora, IL 60542 is currently listed for sale with an asking price of $449,500. This property was built in 1999 and has 3 bedrooms and 2 full and 1 partial baths with 1980 sq. ft. W Mooseheart Road is located in the Orchard Estates subdivision within the District 129 school district. Search Orchard Estates real estate on mlobato.gogambino.com today.