
BEDS2
BATHS2 full 1 partial
SQUARE FEET1,701
MLS#12659274
STATUSNew
PROPERTY TYPEResidential - Townhouse
SUBDIVISIONStonegate
SCHOOLDistrict 210
Property Description
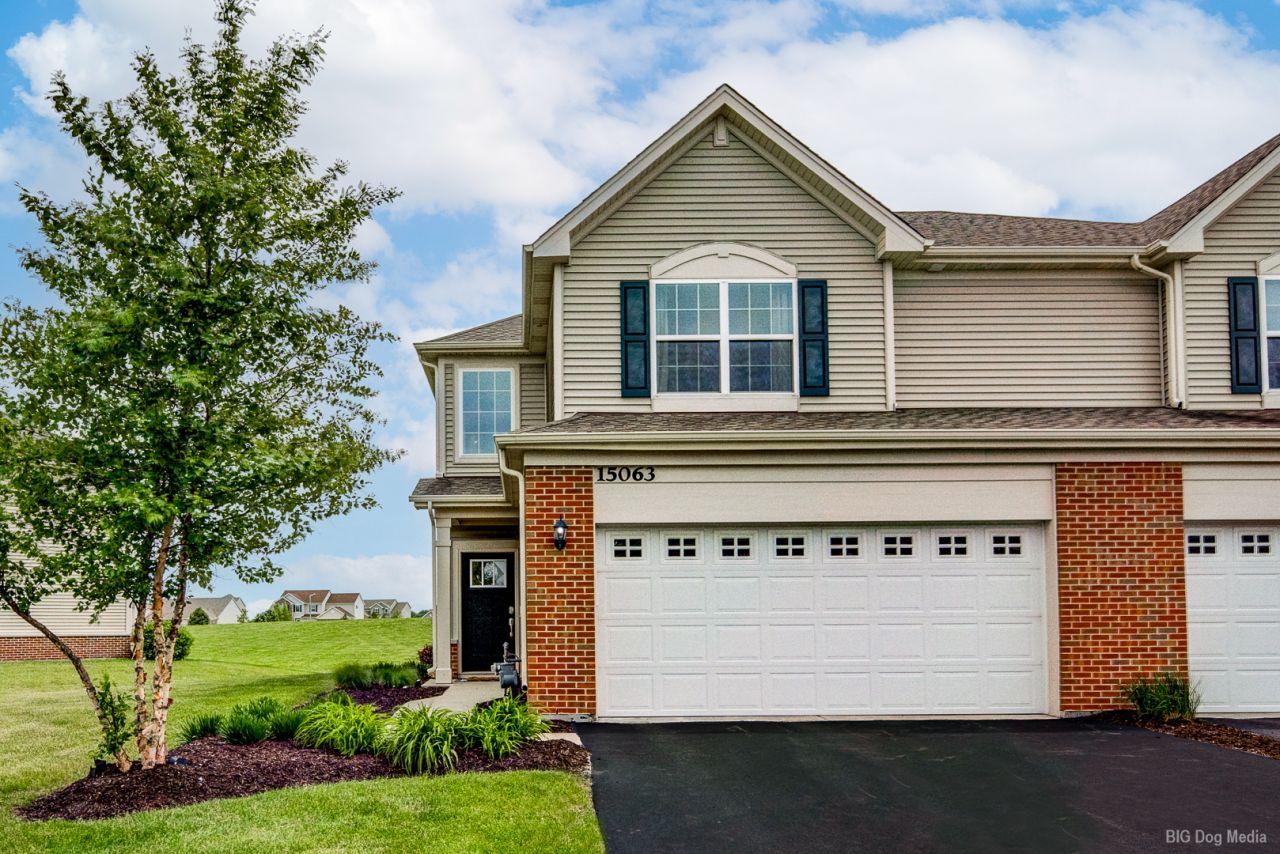
Great 2 Story end unit 2 story townhome located in quiet Stonegate subdivision in beautiful Manhattan. This Townhome back up to huge area of greenspace and does not have any homes directly behind it. When you walk in prepared to be impressed. Large 2 story Living room that is open and airy. Large eat in kitchen with Quartz counter tops and lots of cabinets. Stainless Steel appliances. Main level 1/2 bath. All first floor flooring is Luxury Vinyl Plank. Upstairs has huge master bedroom with large master bath and walk in closet. Second bedroom is good sized and also has a walk in closet. This home also has a second full bath upstairs. Nice quaint loft area could be sitting/computer area. Laundry room is also upstairs. Home has a ring doorbell and nest thermostat. Come see today.
Property Features
Property Type: Residential - Townhouse
Basement: None
Cooling: Central Air
Garage: 2
Heating: Natural Gas, Forced Air
Lot Size: 40 X 150
Roof Type: Asphalt
Stories: 2.0
Taxes: $9,039
Year Built: 2020
Amenities
Walk-In Closet(s)
Feature Descriptions
Additional rooms: Sitting Room
Additional Structures: None
Appliances: Range, Microwave, Dishwasher, Refrigerator, Humidifier
Association Amenities: Park
Association Includes: Insurance, Exterior Maintenance, Lawn Care, Snow Removal
Dining Room: Separate
Exterior: Vinyl Siding, Brick
HOA Fee: 145/ Monthly
Laundry: Upper Level, In Unit
Lot: Landscaped
Lot Dimensions: 40 X 150
Master Association Fee: 400/ Yearly
Other Equipment: Water-Softener Owned, CO Detectors
Parcel#: 1412161012630000
Parking: Asphalt, Garage Door Opener, Yes, Garage Owned, Attached, Garage
Pet Allowed: Cats OK, Dogs OK
Sewer: Public Sewer
Total Rooms: 6
Township: Manhattan
Water: Public
Room Sizes
Sitting Room: 7X12
Bedroom 2: 13X13
Dining Room: 8X11
Kitchen: 11X18
Laundry: 6X6
Living Room: 12X21
Primary Bedroom: 15X15
Local Schools
High School: Lincoln-Way West High School
Middle School: Anna Mcdonald Elementary School
Elementary School: Wilson Creek School
School District: District 210
Listed By / Shown By
Listed By
Agency Name: RE/MAX 1st Service
Agency Phone: 708-675-1600
Shown By
Agent Name: Miguel Lobato
Agent Phone: (815) 494-7905
Agency Title: Gambino Realtors

Estimate Your Payment
Estimated Payment
$ 2,202.96 per month $1,362.24 Principal & Interest $753.25 Property Tax $87.47 Homeowner's Insurance
15063 W Quincy Circle | MLS# 12659274
This townhouse located at 15063 W Quincy Circle , Manhattan, IL 60442 is currently listed for sale with an asking price of $299,900. This property was built in 2020 and has 2 bedrooms and 2 full and 1 partial baths with 1701 sq. ft. W Quincy Circle is located in the Stonegate subdivision within the District 210 school district. Search Stonegate real estate on mlobato.gogambino.com today.