
BEDS4
BATHS3 full
SQUARE FEET2,141
MLS#12713012
STATUSNew
PROPERTY TYPEResidential - Single Family
SCHOOLDistrict 205
Property Description
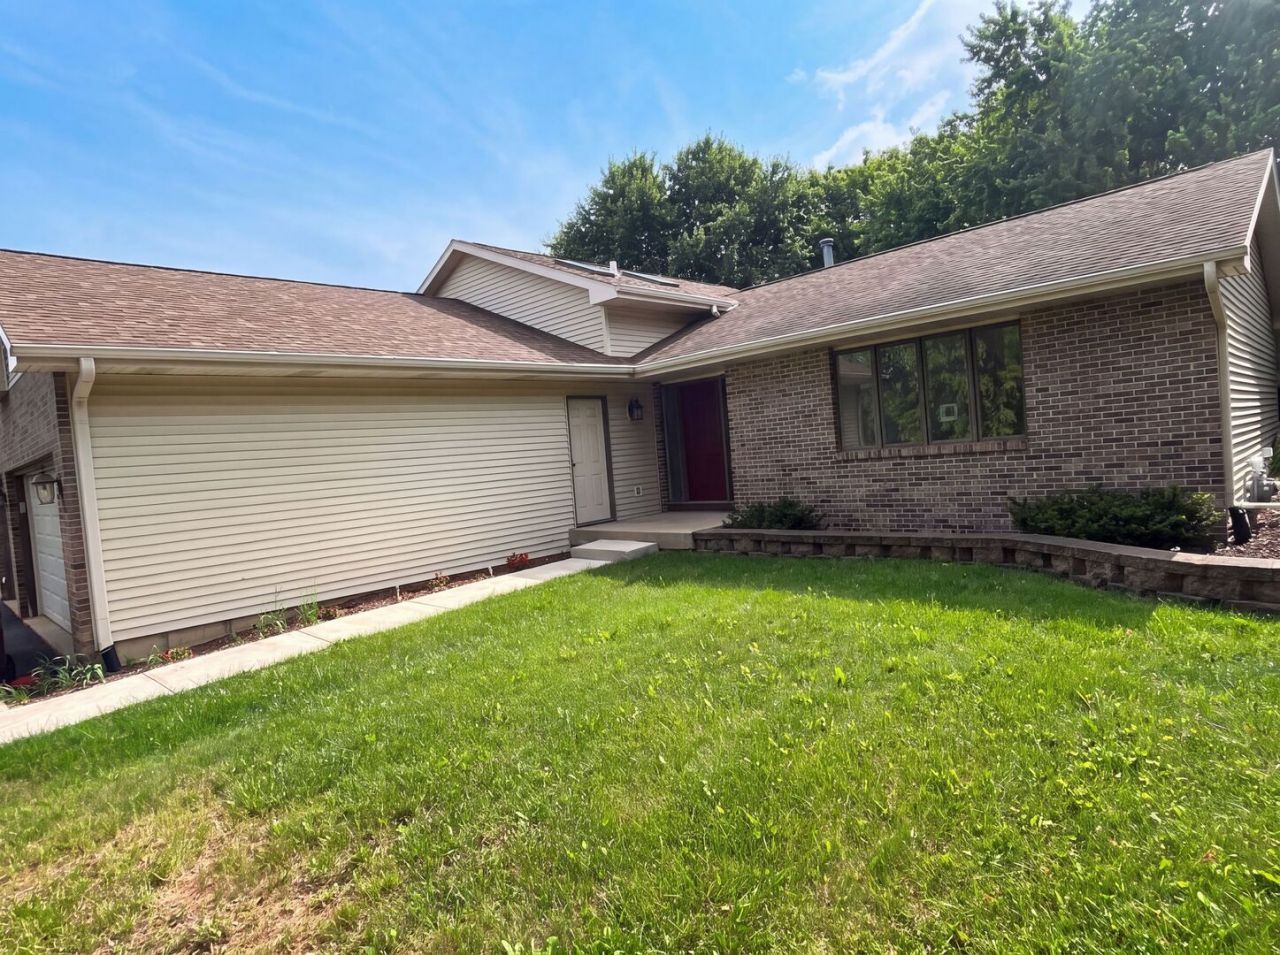
1503 Featherstone Rd is a brick ranch-style Rockford home on a large treed lot with attached and detached garage space. The kitchen features wood cabinetry, granite countertops, a tile backsplash, and stainless steel appliances. The main living room includes a fireplace and hardwood flooring, and a second family room offers a brick fireplace and access to the deck. Bedrooms are carpeted, and the bathrooms include a primary bath with a double vanity and a tiled walk-in shower, plus additional tub and shower combinations. A finished lower level provides a large recreation area. Out back, a spacious deck overlooks the lawn, with a storage shed beyond. The home offers generous living space across multiple levels.
Property Features
Property Type: Residential - Single Family
Basement: Yes
Basement: Finished, Full
Cooling: None
Fireplaces: 1
Garage: 3
Heating: Natural Gas, Forced Air
Lot Size: 21,344
Roof Type: Asphalt
Taxes: $7,812
Year Built: 1988
Amenities
Quartz Counters
Feature Descriptions
Additional rooms: No additional rooms
Appliances: Gas Oven, Gas Cooktop, Dishwasher, Microwave
Association Includes: None
Lot Dimensions: 21344
Parcel#: 1215352004
Parking: Yes, Attached, Garage
Sewer: Septic Tank
Total Rooms: 7
Township: Rockford
Water: Public
Room Sizes
Bedroom 2: 15X11
Bedroom 3: 11X13
Bedroom 4: 11X9
Dining Room: 12X12
Kitchen: 14X15
Living Room: 18X12
Primary Bedroom: 16X11
Local Schools
School District: District 205
Listed By / Shown By
Listed By
Agency Name: Opendoor Brokerage, LLC
Agency Phone: 480-462-5392
Shown By
Agent Name: Miguel Lobato
Agent Phone: (815) 494-7905
Agency Title: Gambino Realtors

Estimate Your Payment
Estimated Payment
$ 2,526.58 per month $1,762.42 Principal & Interest $651.00 Property Tax $113.17 Homeowner's Insurance
1503 Featherstone Road | MLS# 12713012
This single family home located at 1503 Featherstone Road , Rockford, IL 61107 is currently listed for sale with an asking price of $388,000. This property was built in 1988 and has 4 bedrooms and 3 full baths with 2141 sq. ft. Featherstone Road is located within the District 205 school district. Search Rockford real estate on mlobato.gogambino.com today.