
BEDS3
BATHS1 full 1 partial
SQUARE FEET1,360
MLS#12789437
STATUSContingent
PROPERTY TYPEResidential - Single Family
SUBDIVISIONRaynor Park
SCHOOLDistrict 204
Property Description
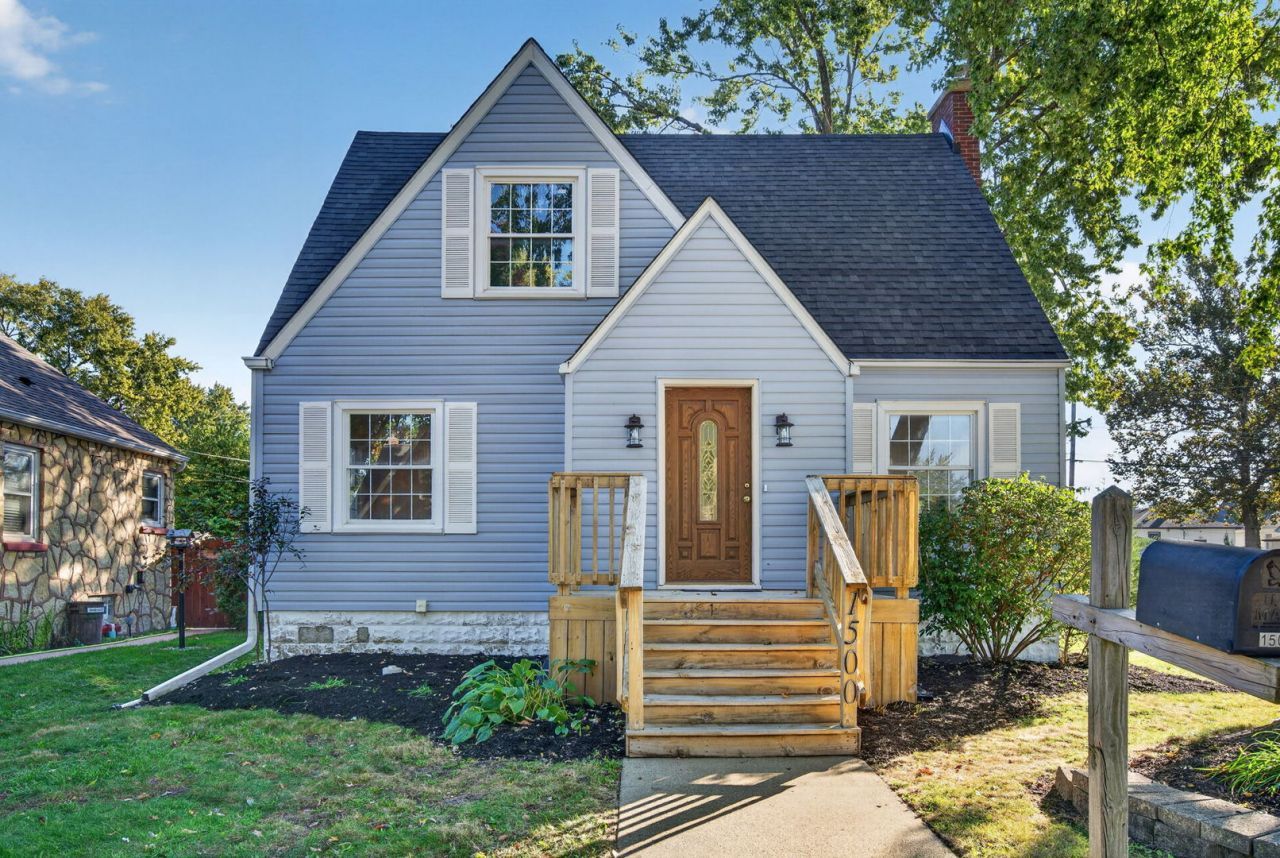
BEAUTIFULLY UPDATED AND READY FOR NEW OWNERS !! CHARM AND CHARACTER ABOUND IN THIS AMAZING HOME WITH 3 GOOD SIZE BEDROOMS AND 1.1 BATHS. FIRST FLOOR OFFERS A SPACIOUS LIVING ROOM ,SEPARATE DINING ROOM , MAIN FLOOR BEDROOM AND & EAT-IN GALLEY KITCHEN WITH LOADS OF CABINETS. LOTS OF NEWERS INCLUDE : REFINISHED HARDWOOD FLOORS THROUGHOUT (EXCEPT KITCHEN WITH NEW HARDWOOD COMPOSITE TILE FLOOR AND BATHS) , NEW SLEEK SMOKY BLACK STAINLESS STEEL KITCHEN APPIANCES WITH OVERSIZE STAINLESS STEEL SINK AND AN EXTENDED BUTLERS PANTRY WITH SEPARATE SINK FOR FOOD PREP AND AN ABUNDANCE OF CABINETS , BRAND NEW DIMENTIONAL ROOF , FRESHLY PAINTED INTERIOR IN NUETRAL TONES, UPDATED UPSTAIRS BATH WITH NEW TILE SURROUND, FLOORING ,TOILET AND FAUCETS. NEW GARAGE DOOR AND *** NEW WINDOWS TO BE INSTALLED PRIOR TO CLOSING*** ADDITIONALLY, THE HVAC SYSTEM IS NEW (2025), H20 2022. THIS HOME IS MOVE-IN READY !! ALL THE WORK HAS ALREADY BEEN DONE ! MOVE IN AND ENJOY ! THE LARGE REAR YARD IS FENCED AND THE 23X13 PATIO IS IDEAL FOR SUMMER COOKOUTS !! DON'T DELAY SEE IT TODAY !
Property Features
Property Type: Residential - Single Family
Basement: Yes
Basement: Unfinished, Full
Cooling: Central Air
Garage: 2
Heating: Gas, Forced Air
Lot Size: 0.13 Acres
Roof Type: Asphalt
Taxes: $6,369
Year Built: 1943
Amenities
1st Floor Bedroom
Separate Dining Room
Feature Descriptions
Additional rooms: No additional rooms
Appliances: Range, Dishwasher, Refrigerator, Disposal
Association Includes: None
Dining Room: Separate
Exterior: Aluminum Siding, Vinyl Siding, Steel Siding
Lot: Corner Lot
Lot Dimensions: 45X132
Other Equipment: TV-Cable, Ceiling Fan(s), Sump Pump
Parcel#: 3007052050130000
Parking: Asphalt, Garage Door Opener, Yes, Garage Owned, Detached, Garage
Sewer: Public Sewer
Total Rooms: 6
Township: Joliet
Water: Public
Room Sizes
Bedroom 2: 12X14
Bedroom 3: 12X12
Dining Room: 12X12
Kitchen: 9X20
Laundry: 8X10
Living Room: 13X17
Primary Bedroom: 12X18
Local Schools
High School: Joliet Central High School
Middle School: Hufford Junior High School
Elementary School: Taft Elementary School
School District: District 204
Listed By / Shown By
Listed By
Agency Name: Coldwell Banker Real Estate Group
Agency Phone: 815-744-1000
Shown By
Agent Name: Miguel Lobato
Agent Phone: (815) 494-7905
Agency Title: Gambino Realtors

Estimate Your Payment
Estimated Payment
$ 2,028.80 per month $1,407.66 Principal & Interest $530.75 Property Tax $90.39 Homeowner's Insurance
1500 N William Street | MLS# 12789437
This single family home located at 1500 N William Street, Joliet, IL 60435 is currently listed for sale with an asking price of $309,900. This property was built in 1943 and has 3 bedrooms and 1 full and 1 partial baths with 1360 sq. ft. N William Street is located in the Raynor Park subdivision within the District 204 school district. Search Raynor Park real estate on mlobato.gogambino.com today.