
BEDS4
BATHS2 full 2 partial
SQUARE FEET2,765
MLS#12655613
STATUSNew
PROPERTY TYPEResidential - Single Family
SUBDIVISIONStonegate
SCHOOLDistrict 210
Property Description
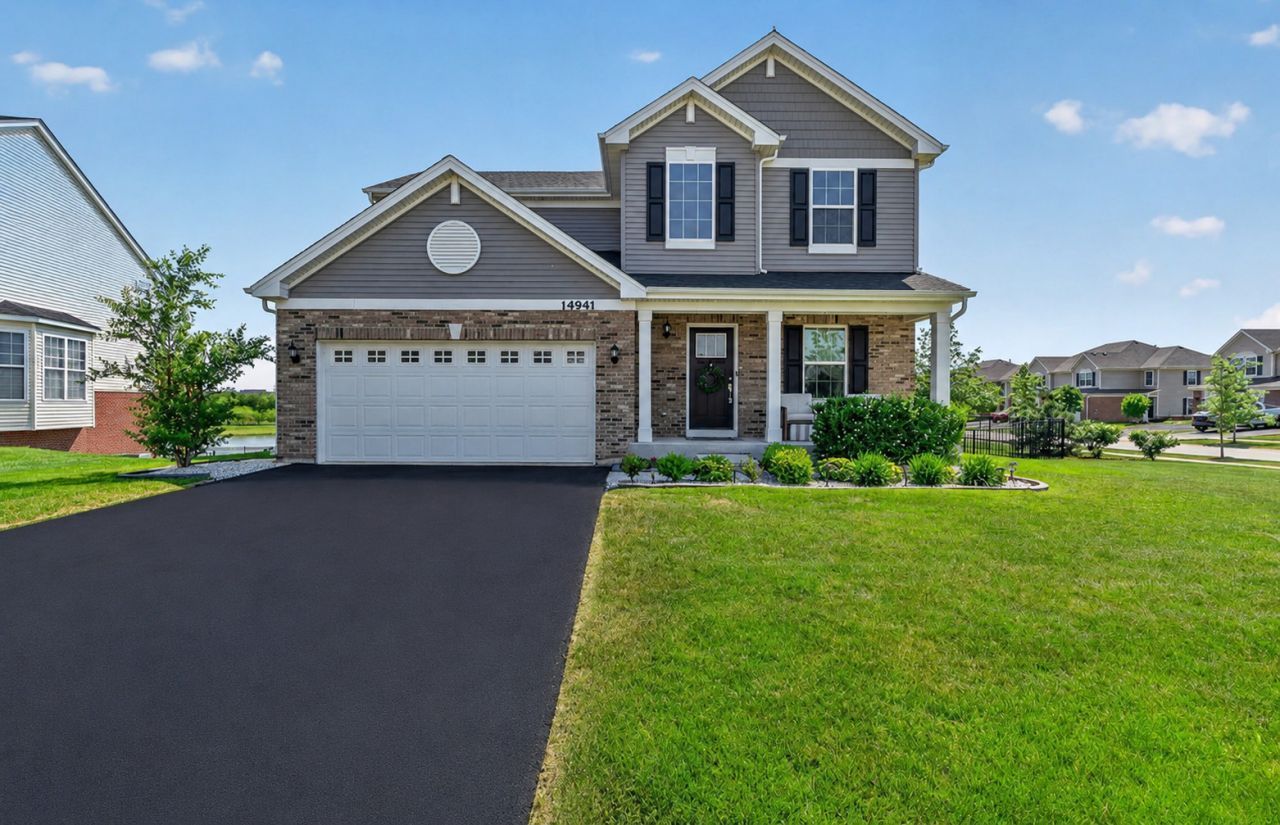
Prepare to be impressed by this stunning, almost brand-new residence perfectly positioned on a premium corner fenced lot overlooking a breathtaking scenic pond. This sought-after Aberdeen model showcases a spectacular open floor plan designed for both luxurious everyday living and effortless entertaining. Upon entry, you are welcomed by a versatile front flex room ideal as a formal living room, elegant dining room, or private home office. The heart of the home is the gorgeous gourmet kitchen featuring rich 42-inch dark cabinetry, gleaming quartz countertops, an oversized center island, custom designer backsplash, pantry closets, and an abundance of recessed lighting that flows seamlessly into the spacious sun-filled family room and dining area. Sliding doors lead to the elevated deck where you can relax and take in the tranquil pond views and beautifully fenced yard. The main level also offers a stylish powder room with white vanity, convenient laundry room, and attached garage. The finished walkout basement boasts an impressive industrial-style design complete with luxury plank flooring, an expansive recreation area, game room or office space, additional half bath, and direct access to the concrete patio and backyard oasis, plus ample storage space. Upstairs, retreat to the luxurious master suite featuring a spa-inspired private bath with oversized shower, double raised vanity, private water closet, and spacious walk-in closet. A second full bath also offers a double raised vanity, while three additional generously sized bedrooms complete the upper level. Offering four bedrooms, two full baths, and two half baths, this exceptional home combines modern elegance, designer finishes, and breathtaking views in one remarkable package.
Property Features
Property Type: Residential - Single Family
Basement: Finished, Full, Walk-Out Access
Basement: Yes
Cooling: Central Air
Garage: 2
Heating: Natural Gas, Forced Air
Lot Size: 0.30 Acres
Roof Type: Asphalt
Taxes: $13,014
Year Built: 2022
Amenities
Walk-In Closet(s)
High Ceilings
Feature Descriptions
Additional rooms: Recreation Room, Office
Appliances: Range, Microwave, Dishwasher, Refrigerator, Washer, Dryer, Disposal, Stainless Steel Appliance(s)
Association Includes: Other
Bath Features: Double Sink, Double Shower
Dining Room: Kitchen/Dining Combo
Exterior: Vinyl Siding, Brick
HOA Fee: 400/ Annually
Laundry: Main Level, Gas Dryer Hookup
Lot: Corner Lot, Landscaped
Lot Dimensions: 90X125X106X125
Other Equipment: CO Detectors, Sump Pump
Parcel#: 1412161010300000
Parking: Asphalt, Garage Door Opener, Yes, Garage Owned, Attached, Garage
Sewer: Public Sewer
Total Rooms: 10
Township: Manhattan
Water: Public
Room Sizes
Recreation Room: 32X16
Office: 14X13
Bedroom 2: 13X10
Bedroom 3: 10X10
Bedroom 4: 11X10
Dining Room: 12X8
Family Room: 14X13
Kitchen: 14X10
Laundry: 7X6
Living Room: 10X10
Primary Bedroom: 14X14
Local Schools
High School: Lincoln-Way West High School
Middle School: Manhattan Junior High School
Elementary School: Anna Mcdonald Elementary School
School District: District 210
Listed By / Shown By
Listed By
Agency Name: Wirtz Real Estate Group Inc.
Agency Phone: 708-516-3050
Shown By
Agent Name: Miguel Lobato
Agent Phone: (815) 494-7905
Agency Title: Gambino Realtors

Estimate Your Payment
Estimated Payment
$ 3,210.97 per month $1,998.16 Principal & Interest $1,084.50 Property Tax $128.30 Homeowner's Insurance
14941 W Carver Crossing | MLS# 12655613
This single family home located at 14941 W Carver Crossing , Manhattan, IL 60442 is currently listed for sale with an asking price of $439,900. This property was built in 2022 and has 4 bedrooms and 2 full and 2 partial baths with 2765 sq. ft. W Carver Crossing is located in the Stonegate subdivision within the District 210 school district. Search Stonegate real estate on mlobato.gogambino.com today.