
BEDS3
BATHS2 full 1 partial
SQUARE FEET2,350
MLS#12778623
STATUSActive
PROPERTY TYPEResidential - Townhouse
SUBDIVISIONLaurel Oaks
SCHOOLDistrict 46
Property Description
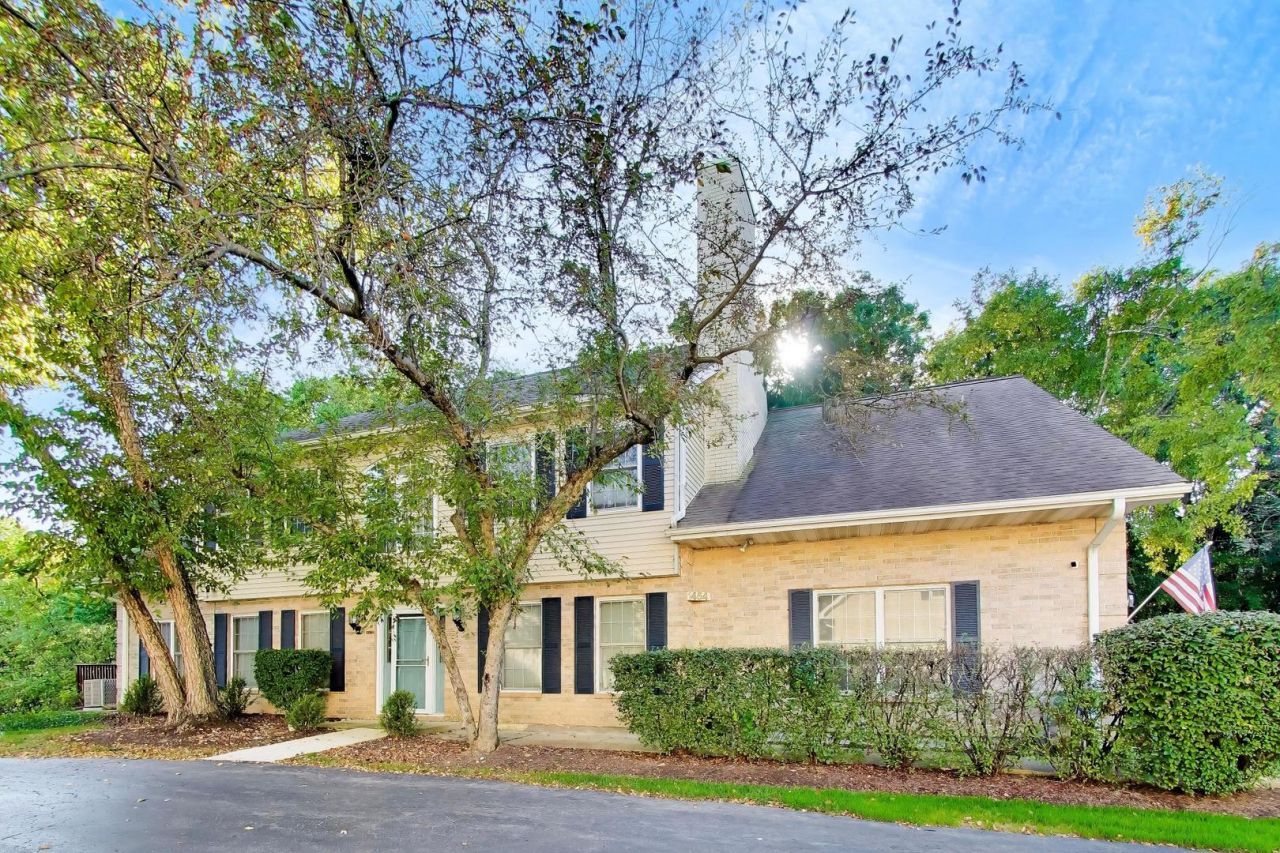
Don't miss the opportunity to own this beautiful two-story home! Hardwood flooring throughout the first level. Spacious living room with high ceilings, decorative hardwood floors, and a patio door opening to a private deck by the pond. Kitchen featuring a breakfast bar, granite countertops, maple cabinetry, and a butler section. Newer fridge (2025), newer microwave (2025), newer garbage disposal for the kitchen sink (2025). Formal dining room with decorative finished hardwood floors. Powder room, laundry room, and a mudroom entry from the garage. On the second floor, primary suite: High ceilings, his and her walk-in closets, and an en-suite bathroom with a jacuzzi tub, separate shower, and private toilet. Second Bedroom: High ceilings with two closets. Third Bedroom: Features a fireplace and a library/reading area. An additional full bathroom located in the hallway. It is conveniently situated close to local shopping and transportation.
Property Features
Property Type: Residential - Townhouse
Basement: None
Cooling: Central Air
Garage: 2
Heating: Natural Gas
Lot Size: 155X30X44X127X28
Stories: 2.0
Taxes: $7,915
Year Built: 1997
Feature Descriptions
Additional rooms: No additional rooms
Association Includes: Exterior Maintenance, Lawn Care, Snow Removal
Exterior: Vinyl Siding, Brick
HOA Fee: 176/ Monthly
Lot Dimensions: 155X30X44X127X28
Parcel#: 06282011320000
Parking: Yes, Attached, Garage
Pet Allowed: Cats OK, Dogs OK, Size Limit
Sewer: Public Sewer
Total Rooms: 6
Township: Hanover
Water: Lake Michigan, Public
Room Sizes
Bedroom 2: 13X12
Bedroom 3: 12X20
Dining Room: 12X16
Kitchen: 13X15
Laundry: 8X6
Living Room: 12X20
Primary Bedroom: 12X19
Local Schools
High School: Streamwood High School
Middle School: Tefft Middle School
Elementary School: Hilltop Elementary School
School District: District 46
Listed By / Shown By
Listed By
Agency Name: Berkshire Hathaway HomeServices Starck Real Estate
Agency Phone: 847-255-3900
Shown By
Agent Name: Miguel Lobato
Agent Phone: (815) 494-7905
Agency Title: Gambino Realtors

Estimate Your Payment
Estimated Payment
$ 2,583.51 per month $1,807.84 Principal & Interest $659.58 Property Tax $116.08 Homeowner's Insurance
1454 Laurel Oak Drive, Unit A | MLS# 12778623
This townhouse located at 1454 Laurel Oak Drive, Unit A, Streamwood, IL 60107 is currently listed for sale with an asking price of $398,000. This property was built in 1997 and has 3 bedrooms and 2 full and 1 partial baths with 2350 sq. ft. Laurel Oak Drive, Unit A is located in the Laurel Oaks subdivision within the District 46 school district. Search Laurel Oaks real estate on mlobato.gogambino.com today.