
BEDS3
BATHS3 full 1 partial
SQUARE FEET2,686
MLS#12653832
STATUSContingent
PROPERTY TYPEResidential - Townhouse
SCHOOLDistrict 115
Property Description
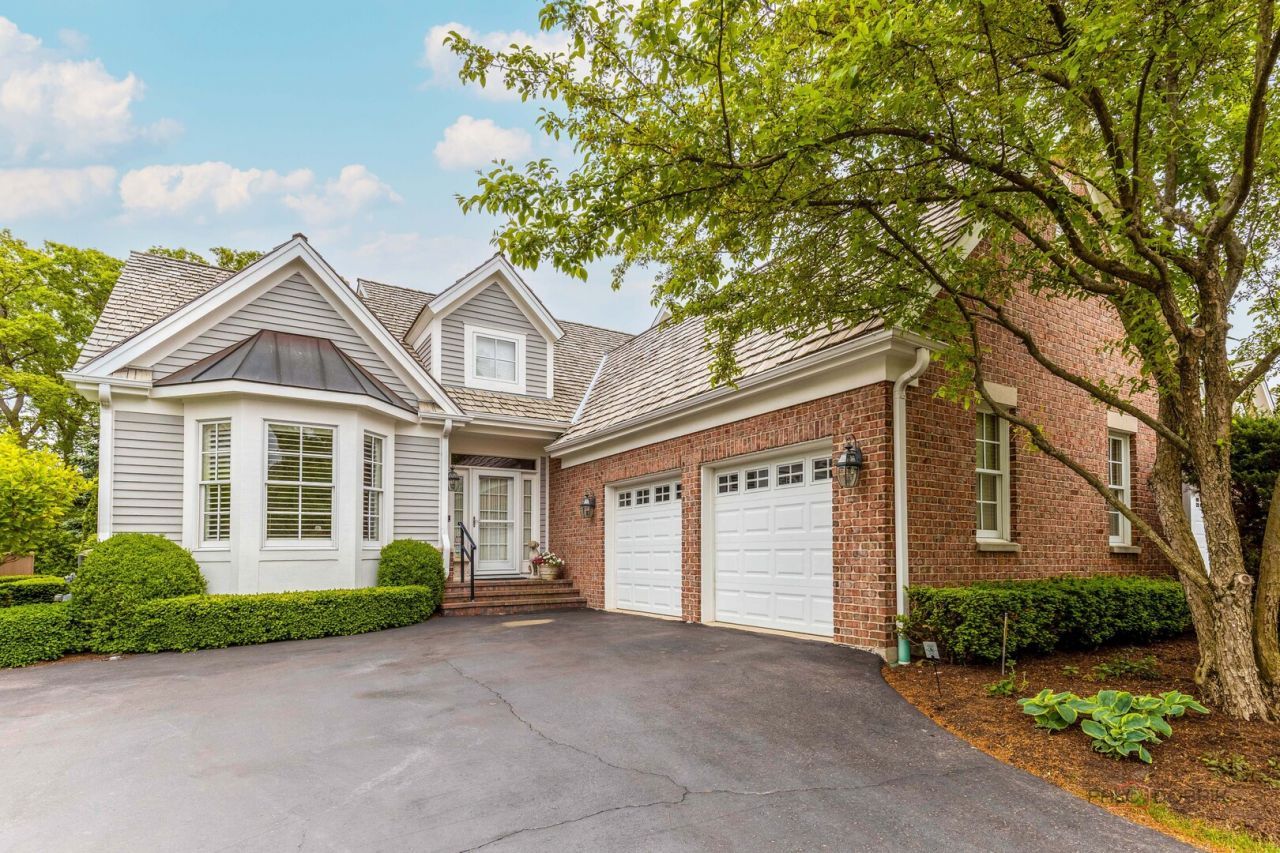
Nicely upgraded, Danbury model in the Stonebridge neighborhood. Fabulous, private setting, backing to a wooded area and close to the park. Gorgeous hardwood floors, tall ceilings and handsome lighting. First floor primary suite with lovely bath, and two nicely sized closets. First floor den or office with pretty bay window. Great room flows perfectly to kitchen and patio. Kitchen features gorgeous maple wood cabinetry, quartzite counters, JennAire oven/microwave, and gas cooktop. Breakfast room overlooks patio and woods. Two very pleasant second floor bedrooms with full hall bath. Hardwood floors throughout second floor. Incredible basement provides loads of space for family and friends. Great bar area with refrigerator, dishwasher, sink and microwave. Pool table area, exercise and media areas. Super full bath too. Loads of storage. First floor laundry. HOA has approved asphalt roofs to replace existing cedar when needed. Improvements: 2021 New double tank hot water heater 2 New garage door openers Refreshed rear landscaping 2022 New interior door hardware, new light fixtures and 3 new ceiling fans 2 new commodes 2022 New HVAC New sump pump and backup 2026 Air ducts cleaned New plantation shutters
Property Features
Property Type: Residential - Townhouse
Basement: Yes
Basement: Finished, Full
Cooling: Central Air
Fireplaces: 1
Garage: 2
Heating: Natural Gas, Forced Air
Lot Size: 51 x 140
Roof Type: Shake
Stories: 2.0
Taxes: $17,448
Year Built: 2005
Amenities
Vaulted Ceiling(s)
Wet Bar
1st Floor Bedroom
Feature Descriptions
Additional rooms: Eating Area, Den, Family Room, Game Room, Storage
Appliances: Range, Microwave, Dishwasher, Refrigerator, Washer, Dryer, Disposal, Cooktop
Association Includes: Insurance, Exterior Maintenance, Lawn Care, Snow Removal
Dining Room: Combined w/ LivRm
Exterior: Brick, Cedar
Fireplace: Gas Log, Gas Starter
Fireplace Location(s): Living Room
HOA Fee: 450/ Monthly
Laundry: Main Level
Lot: Cul-De-Sac
Lot Dimensions: 51 x 140
Parcel#: 15012030450000
Parking: Asphalt, Garage Door Opener, Yes, Garage Owned, Attached, Garage
Pet Allowed: Cats OK, Dogs OK
Sewer: Public Sewer
Total Rooms: 10
Township: Vernon
Water: Lake Michigan
Room Sizes
Eating Area: 11X9
Den: 13X16
Family Room - Down: 22X33
Game Room: 19X18
Storage: 20X12
Bedroom 2: 12X19
Bedroom 3: 13X13
Dining Room: 15X9
Kitchen: 11X13
Laundry: 9X9
Living Room: 15X18
Primary Bedroom: 11X20
Local Schools
High School: Lake Forest High School
Middle School: Deer Path Middle School
Elementary School: Everett Elementary School
School District: District 115
Listed By / Shown By
Listed By
Agency Name: Compass
Agency Phone: 847-416-0446
Shown By
Agent Name: Miguel Lobato
Agent Phone: (815) 494-7905
Agency Title: Gambino Realtors

Estimate Your Payment
Estimated Payment
$ 6,215.47 per month $4,474.18 Principal & Interest $1,454.00 Property Tax $287.29 Homeowner's Insurance
145 S Bradford Court | MLS# 12653832
This townhouse located at 145 S Bradford Court, Lake Forest, IL 60045 is currently listed for sale with an asking price of $985,000. This property was built in 2005 and has 3 bedrooms and 3 full and 1 partial baths with 2686 sq. ft. S Bradford Court is located within the District 115 school district. Search Lake Forest real estate on mlobato.gogambino.com today.