
BEDS3
BATHS2 full 1 partial
SQUARE FEET1,827
MLS#12798759
STATUSNew
PROPERTY TYPEResidential - Townhouse
SUBDIVISIONCambridge Lakes
SCHOOLDistrict 300
Property Description
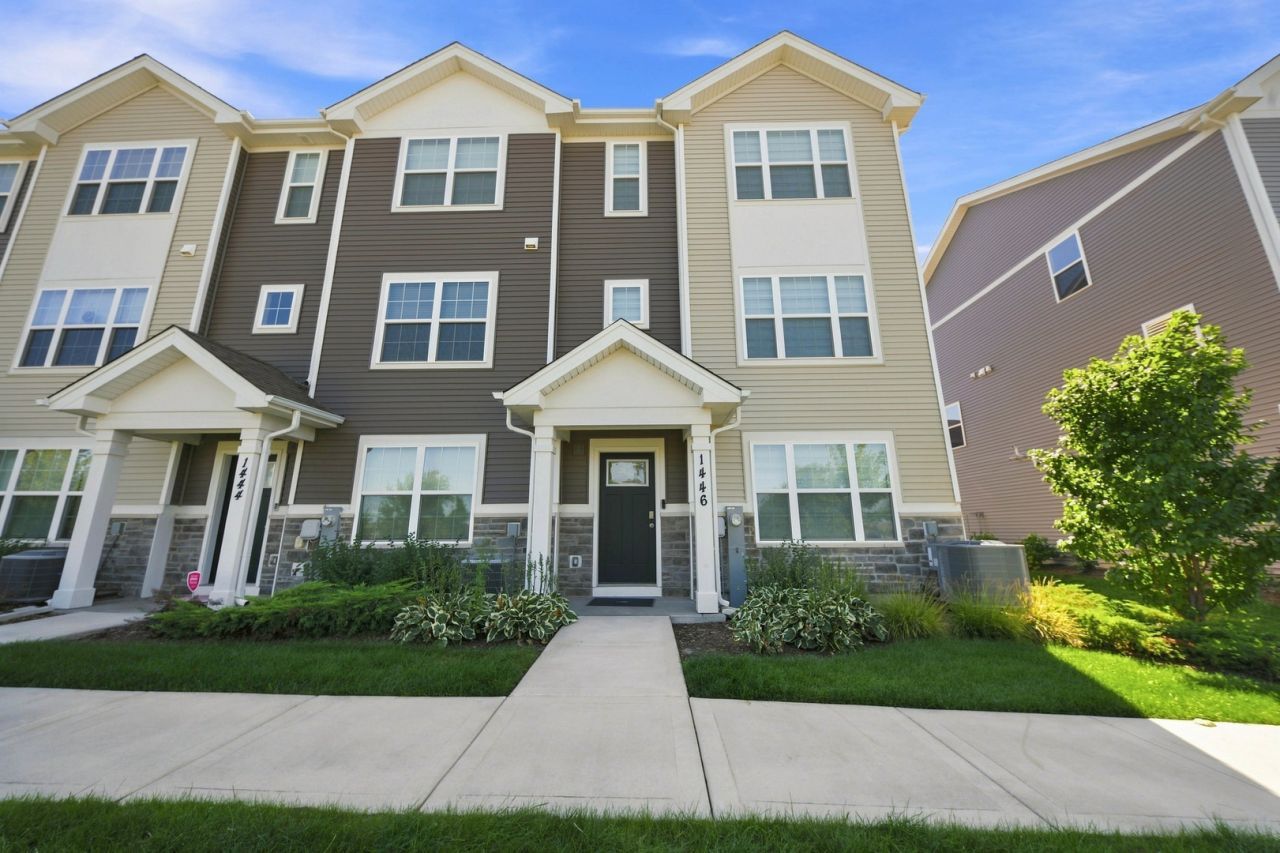
END-UNIT TOWNHOME IN CAMBRIDGE LAKES NORTH! Welcome to this beautifully designed 3-bedroom, 2.5-bath townhome with a finished bonus room and attached 2-car garage, located in one of Kane County's premier master-planned communities. The bright, open-concept main level features 9-foot ceilings and a spacious layout perfect for everyday living and entertaining. The modern kitchen showcases designer white cabinetry, upgraded quartz countertops, stainless-steel appliances, and a large center island, seamlessly connecting the dining area and expansive great room. The finished lower-level bonus room offers flexible space for a home office, family room, gym, playroom, or entertainment area. Upstairs, the spacious primary suite features a large walk-in closet and private en-suite bathroom with a walk-in shower. Two additional bedrooms provide plenty of room for family, guests, or additional workspace. Enjoy the convenience of America's Smart Home Technology, allowing you to monitor and control select home features remotely. A playground and park are conveniently located right next to the property, adding to the lifestyle and appeal of this desirable end-unit home. Beautiful finishes, modern technology, flexible living space, a prime end-unit location, and community amenities make this one you don't want to miss. Schedule your private showing today!
Property Features
Property Type: Residential - Townhouse
Basement: None
Cooling: Central Air
Garage: 2
Heating: Gas
Lot Size: 0.03 Acres
Roof Type: Asphalt
Stories: 3.0
Taxes: $6,599
Year Built: 2023
Amenities
Walk-In Closet(s)
Feature Descriptions
Additional rooms: Great Room, Bonus Room
Appliances: Range, Microwave, Dishwasher, Disposal, Stainless Steel Appliance(s)
Association Amenities: Bike Room/Bike Trails, Park, Pool
Association Includes: Insurance, Pool, Exterior Maintenance, Lawn Care, Snow Removal, Other
Bath Features: Double Sink
Exterior: Vinyl Siding, Stone
HOA Fee: 198/ Monthly
Laundry: Gas Dryer Hookup
Lot: Landscaped, Backs to Open Grnd
Lot Dimensions: 22X59
Master Association Fee: 67
Other Equipment: CO Detectors, Radon Mitigation System
Parcel#: 0220401033
Parking: Asphalt, Garage, Yes, Garage Owned, Attached
Pet Allowed: Cats OK, Dogs OK
Sewer: Public Sewer
Total Rooms: 7
Township: Rutland
Water: Public
Room Sizes
Great Room: 19X12
Bonus Room: 8X15
Bedroom 2: 9X11
Bedroom 3: 9X10
Dining Room: 15X11
Kitchen: 15X13
Laundry: 3X5
Primary Bedroom: 11X13
Local Schools
High School: Hampshire High School
Middle School: Dundee Middle School
Elementary School: Gilberts Elementary School
School District: District 300
Listed By / Shown By
Listed By
Agency Name: Greensafe Real Estate & Consult
Agency Phone: 773-403-5073
Shown By
Agent Name: Miguel Lobato
Agent Phone: (815) 494-7905
Agency Title: Gambino Realtors

Estimate Your Payment
Estimated Payment
$ 2,217.64 per month $1,567.10 Principal & Interest $549.92 Property Tax $100.63 Homeowner's Insurance
1446 Yosemite Way | MLS# 12798759
This townhouse located at 1446 Yosemite Way , Pingree Grove, IL 60140 is currently listed for sale with an asking price of $345,000. This property was built in 2023 and has 3 bedrooms and 2 full and 1 partial baths with 1827 sq. ft. Yosemite Way is located in the Cambridge Lakes subdivision within the District 300 school district. Search Cambridge Lakes real estate on mlobato.gogambino.com today.