
BEDS2
BATHS1 full 1 partial
SQUARE FEET1,500
MLS#12795949
STATUSNew
PROPERTY TYPEResidential - Single Family
SCHOOLDistrict 205
Property Description
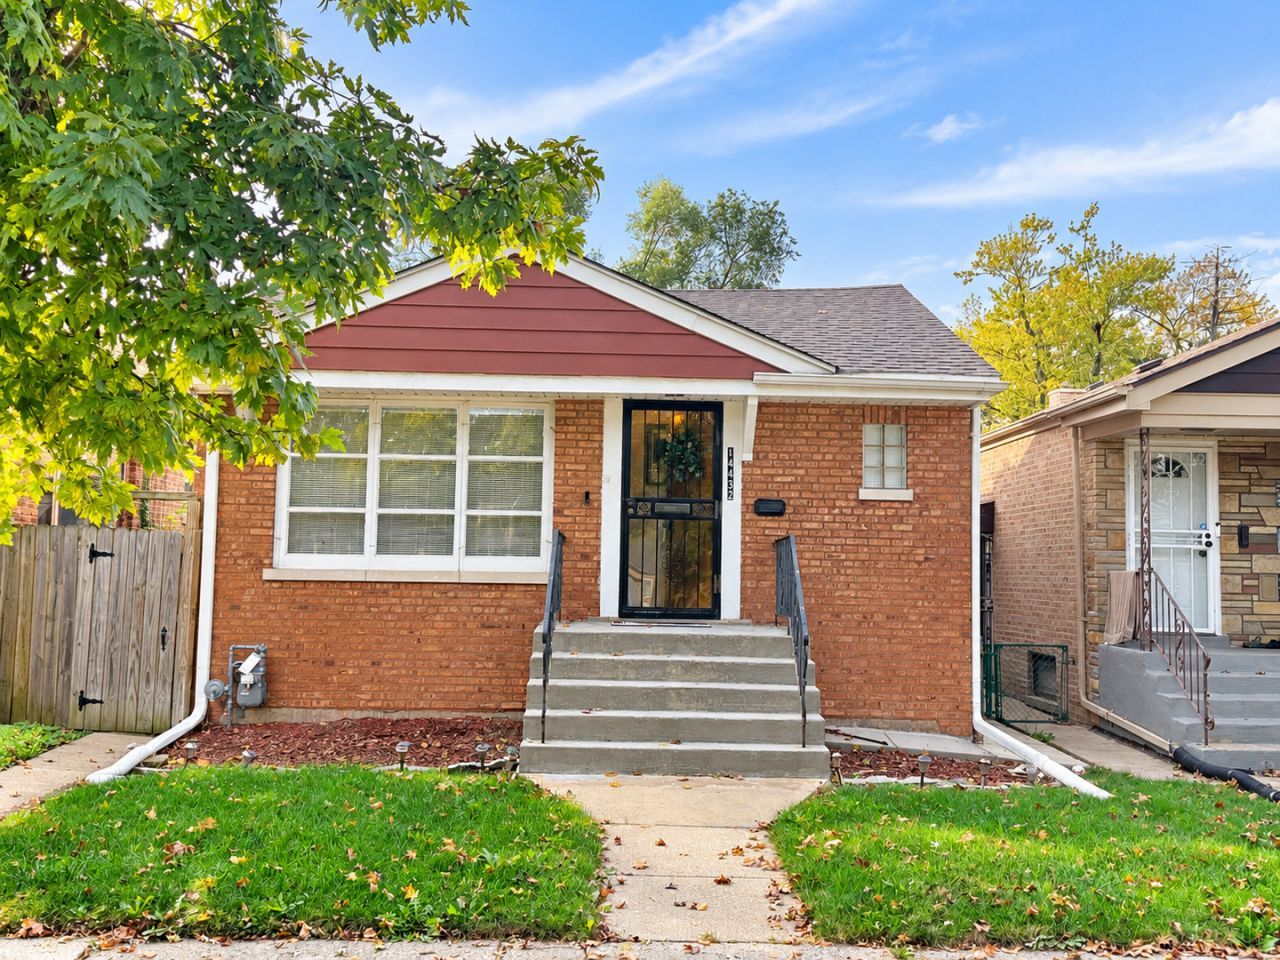
**Welcome to 14432 S. Lowe Avenue in Riverdale!** This charming, well-maintained home offers comfort, character, and plenty of room to make it your own! Step inside to discover beautiful hardwood floors, a spacious living room filled with natural light, and a warm, inviting atmosphere throughout. The eat-in kitchen features classic wood cabinetry, generous counter space, and room for everyday dining. The updated bathroom offers a fresh, modern touch with beautiful tile finishes. One of the home's standout features is the **finished basement**, offering an expansive additional living area perfect for entertaining, movie nights, a recreation room, or simply relaxing with family and friends. With its timeless charm, comfortable layout, and opportunities for personal touches, this home is ideal for buyers looking for a property they can enjoy today while adding their own style over time. **Whether you're a first-time buyer or looking for your next place to call home, 14432 S. Lowe Avenue is full of possibilities. Schedule your private showing today!**
Property Features
Property Type: Residential - Single Family
Basement: Yes
Basement: Finished, Full
Cooling: Central Air
Garage: 1.1
Heating: Forced Air
Home Style: Ranch
Lot Size: 0.09 Acres
Taxes: $1,244
Year Built: 1953
Feature Descriptions
Additional rooms: No additional rooms
Appliances: Range, Refrigerator, Microwave
Association Includes: None
Dining Room: Combined w/ LivRm
Exterior: Brick
Lot Dimensions: 3750
Other Equipment: Ceiling Fan(s)
Parcel#: 29054110360000
Parking: Tandem, Yes, Garage Owned, Detached, Garage
Sewer: Public Sewer
Total Rooms: 5
Township: Thornton
Water: Public
Room Sizes
Bedroom 2: 12X11
Family Room: 22X18
Kitchen: 12X12
Living Room: 19X12
Primary Bedroom: 12X12
Local Schools
School District: District 205
Listed By / Shown By
Listed By
Agency Name: Coldwell Banker Realty
Agency Phone: 708-424-4000
Shown By
Agent Name: Miguel Lobato
Agent Phone: (815) 494-7905
Agency Title: Gambino Realtors

Estimate Your Payment
Estimated Payment
$ 707.43 per month $567.33 Principal & Interest $103.67 Property Tax $36.43 Homeowner's Insurance
14432 S Lowe Avenue | MLS# 12795949
This single family home located at 14432 S Lowe Avenue , Riverdale, IL 60827 is currently listed for sale with an asking price of $124,900. This property was built in 1953 and has 2 bedrooms and 1 full and 1 partial baths with 1500 sq. ft. S Lowe Avenue is located within the District 205 school district. Search Riverdale real estate on mlobato.gogambino.com today.