
BEDS3
BATHS2 full
SQUARE FEET1,804
MLS#12714747
STATUSNew
PROPERTY TYPEResidential - Single Family
SCHOOLDistrict 46
Property Description
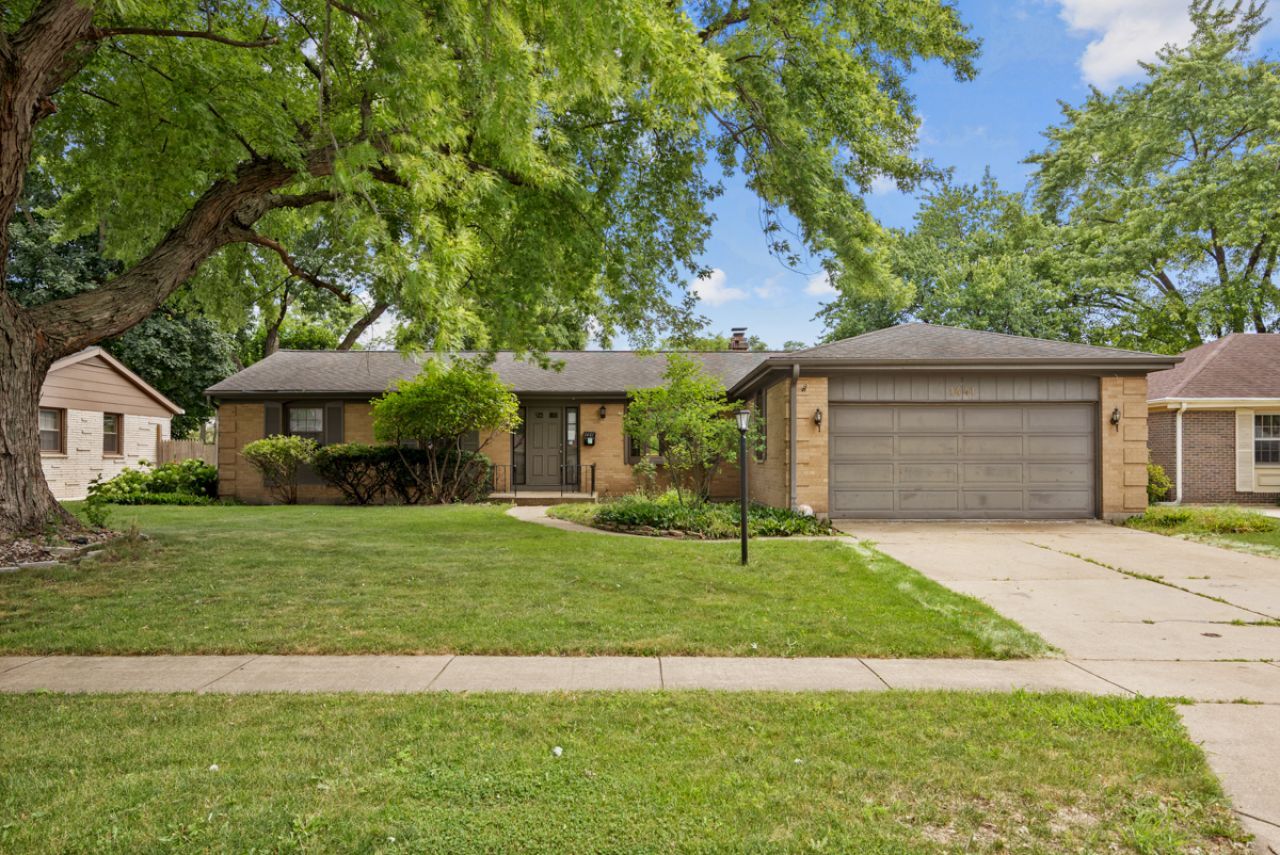
Welcome home to this sprawling 1,804 square foot 3-bed, 2-bath ranch in the heart of Elgin! This home features a large sun-filled living room with a cozy decorative fireplace and hard wood flooring; an eat-in kitchen with cherry cabinets, granite counters, loads of storage, and sliding doors to the deck; spacious bedrooms; stylish baths; an unfinished basement; and attached 2-car garage. Prime location just steps to Larkin High School and the YMCA. This is a must see! Sold strictly as-is. No survey. Buyer must take subject to any municipal requirements/violations including brining basement into compliance.
Property Features
Property Type: Residential - Single Family
Basement: Unfinished, Full
Basement: Yes
Cooling: Central Air
Garage: 2
Heating: Natural Gas, Forced Air
Lot Size: 0.25 Acres
Roof Type: Asphalt
Taxes: $8,284
Year Built: 1965
Amenities
1st Floor Bedroom
In-Law Floorplan
1st Floor Full Bath
Feature Descriptions
Additional rooms: No additional rooms
Appliances: Range, Microwave, Dishwasher, Refrigerator, Humidifier
Association Includes: None
Bath Features: Separate Shower
Exterior: Brick
Laundry: Main Level
Lot: Landscaped
Lot Dimensions: 80X134
Other Equipment: Water-Softener Owned, TV-Cable, Ceiling Fan(s)
Parcel#: 0615179008
Parking: Concrete, Garage Door Opener, Yes, Garage Owned, Attached, Garage
Sewer: Public Sewer
Total Rooms: 7
Township: Elgin
Water: Public
Room Sizes
Bedroom 2: 14X10
Bedroom 3: 11X10
Dining Room: 14X13
Family Room: 28X13
Kitchen: 16X13
Laundry: 8X5
Living Room: 21X14
Primary Bedroom: 13X13
Local Schools
School District: District 46
Listed By / Shown By
Listed By
Agency Name: Parkvue Realty Corporation
Agency Phone: 312-788-4040
Shown By
Agent Name: Miguel Lobato
Agent Phone: (815) 494-7905
Agency Title: Gambino Realtors

Estimate Your Payment
Estimated Payment
$ 2,381.74 per month $1,589.35 Principal & Interest $690.33 Property Tax $102.05 Homeowner's Insurance
1441 Maple Lane | MLS# 12714747
This single family home located at 1441 Maple Lane , Elgin, IL 60123 is currently listed for sale with an asking price of $349,900. This property was built in 1965 and has 3 bedrooms and 2 full baths with 1804 sq. ft. Maple Lane is located within the District 46 school district. Search Elgin real estate on mlobato.gogambino.com today.