
BEDS3
BATHS1 full
SQUARE FEET1,105
MLS#12638586
STATUSActive
PROPERTY TYPEResidential - Single Family
SUBDIVISIONIvanhoe
SCHOOLDistrict 205
Property Description
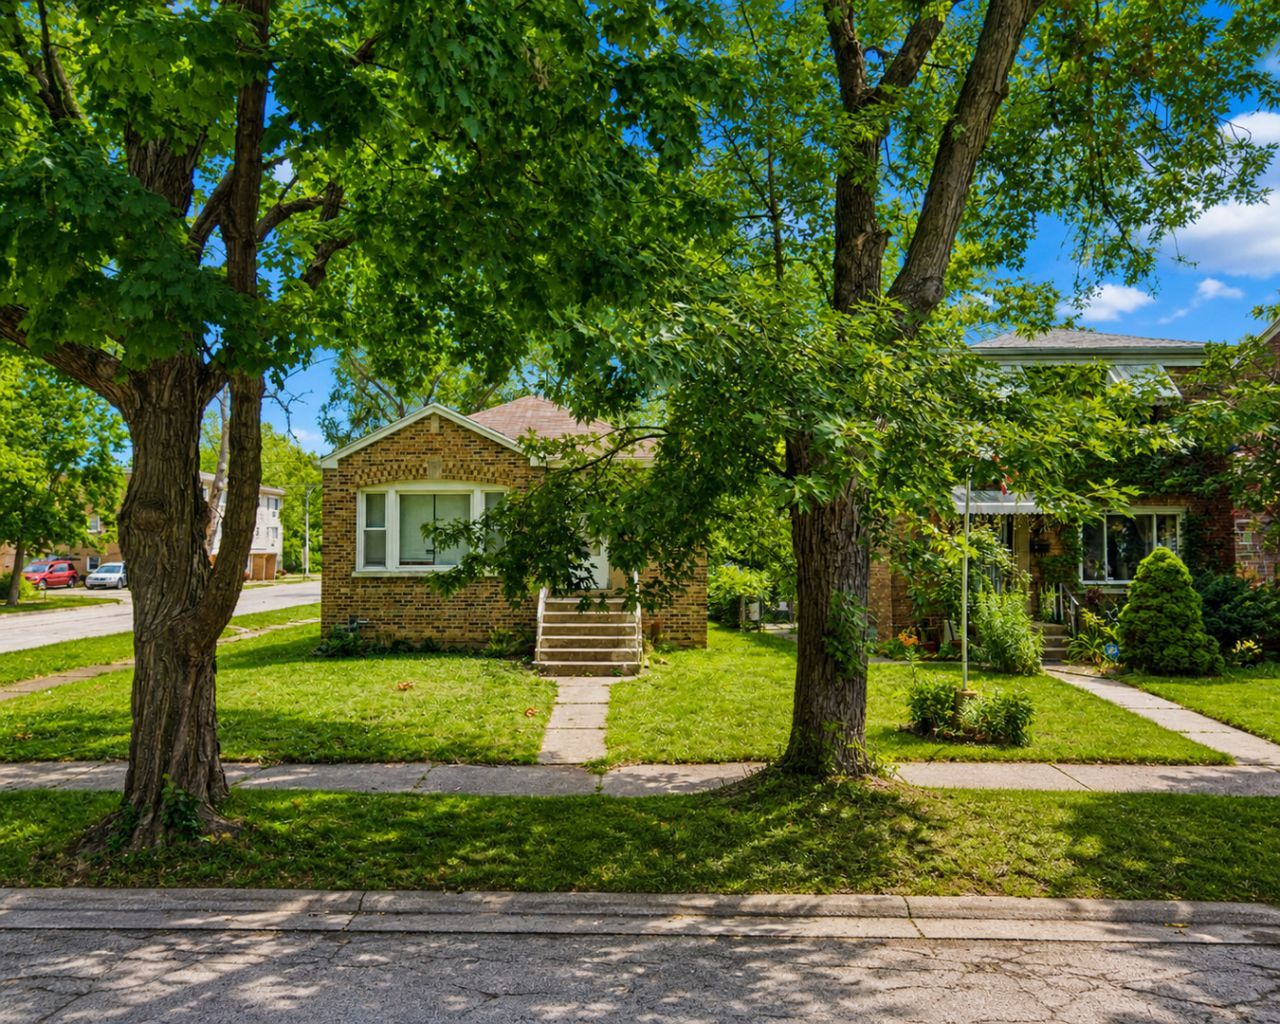
Brick bungalow on a fenced corner lot in move-in condition. The interior has been fully updated with new flooring throughout, renovated kitchen with fresh cabinetry, countertops, and stainless appliances, and a redone bathroom with new vanity and tile. Three bedrooms on the main level, central HVAC, and a newly built rear deck off the kitchen. The basement is open and semi-finished with washer/dryer hookup - solid square footage ready for whatever you need. The oversized corner lot gives you real outdoor space plus room to add a concrete slab or garage down the road. Currently gated, no garage. Metra and expressway access make the commute straightforward. Conventional, FHA, and VA financing all eligible. Easy to show - schedule before it moves.
Property Features
Property Type: Residential - Single Family
Basement: Yes
Basement: Partially Finished, Full
Cooling: Central Air
Heating: Natural Gas, Forced Air
Roof Type: Asphalt
Taxes: $6,396
Year Built: 1950
Feature Descriptions
Additional rooms: No additional rooms
Association Includes: None
Exterior: Brick
Laundry: Gas Dryer Hookup
Lot: Corner Lot
Other Equipment: TV-Cable, TV-Dish, CO Detectors, Ceiling Fan(s)
Parcel#: 29044150010000
Parking: Dirt Driveway, Yes
Sewer: Septic-Mechanical, Storm Sewer
Total Rooms: 6
Township: Thornton
Water: Lake Michigan
Room Sizes
Bedroom 2: 10X10
Bedroom 3: 10X12
Dining Room: 11X12
Kitchen: 8X13
Living Room: 12X16
Primary Bedroom: 10X13
Local Schools
School District: District 205
Listed By / Shown By
Listed By
Agency Name: Westward360 RM
Agency Phone: 773-572-0880
Shown By
Agent Name: Miguel Lobato
Agent Phone: (815) 494-7905
Agency Title: Gambino Realtors

Estimate Your Payment
Estimated Payment
$ 1,311.27 per month $731.31 Principal & Interest $533.00 Property Tax $46.96 Homeowner's Insurance
14301 S Edbrooke Avenue | MLS# 12638586
This single family home located at 14301 S Edbrooke Avenue, Riverdale, IL 60827 is currently listed for sale with an asking price of $161,000. This property was built in 1950 and has 3 bedrooms and 1 full baths with 1105 sq. ft. S Edbrooke Avenue is located in the Ivanhoe subdivision within the District 205 school district. Search Ivanhoe real estate on mlobato.gogambino.com today.