
BEDS4
BATHS2 full 2 partial
SQUARE FEET1,656
MLS#12792565
STATUSActive
PROPERTY TYPEResidential - Single Family
SUBDIVISIONFox Hill
SCHOOLDistrict 115
Property Description
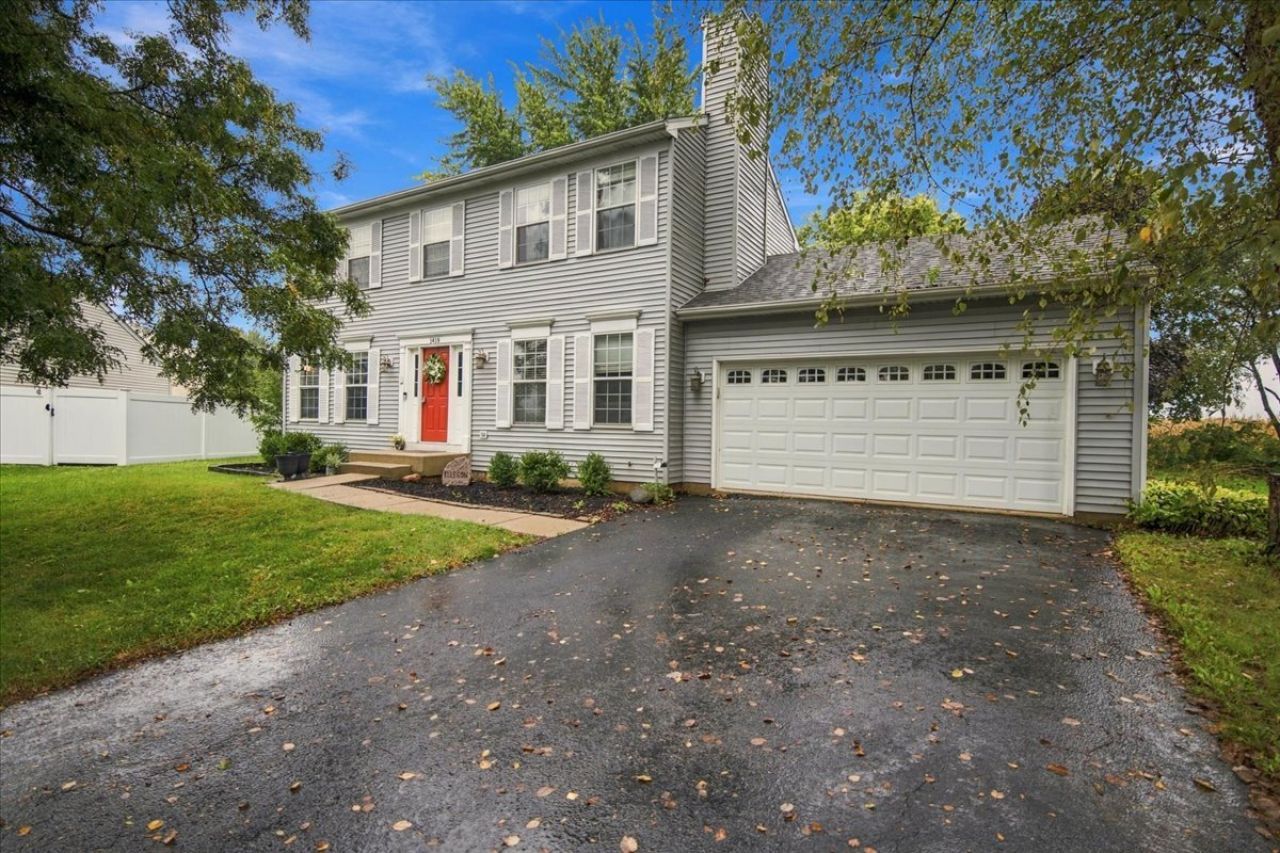
Welcome home to 1419 Chestnut! Tucked away on a quiet cul-de-sac surrounded by mature trees and friendly neighbors, this inviting Yorkville home offers space, comfort, and a wonderful setting. Featuring 4 bedrooms, 2 full baths, 2 half baths, a 2-car garage, and a recently finished basement, this home offers more living space than its 1,680 sq. ft. above-grade size suggests. Hardwood floors in the living area and a comfortable layout create a welcoming atmosphere for everyday living and entertaining. The finished basement features a built-in bar and additional space perfect for family fun, movie nights, hobbies, a home office, or guests. Outside, enjoy the expansive, tree-lined backyard with plenty of room for gardening, play, entertaining, or simply relaxing. A path leads to the on-site playground and ball field, adding to the neighborhood's appeal. Recent improvements include a new dishwasher and new washer and dryer, and all appliances stay! With its generous living space, peaceful cul-de-sac location, and quick close possible, 1419 Chestnut is ready to welcome its next owners. Come see all this home has to offer including a seller contribution
Property Features
Property Type: Residential - Single Family
Basement: Yes
Basement: Finished, Rec/Family Area, Full
Cooling: Central Air
Fireplaces: 1
Garage: 2
Heating: Gas, Forced Air
Home Style: Traditional
Lot Size: 0.30 Acres
Roof Type: Asphalt
Taxes: $8,119
Year Built: 2000
Feature Descriptions
Additional rooms: Den, Family Room
Appliances: Range, Microwave, Dishwasher, Refrigerator, Washer, Dryer
Association Includes: None
Dining Room: Combined w/ LivRm
Exterior: Aluminum Siding
Fireplace: Wood Burning, Gas Starter
Fireplace Location(s): Living Room
Laundry: In Unit
Lot: Cul-De-Sac
Lot Dimensions: 13147
Other Equipment: Sump Pump
Parcel#: 0230213001
Parking: Asphalt, Garage Door Opener, Yes, Garage Owned, Attached, Garage
Sewer: Public Sewer
Total Rooms: 10
Township: Bristol
Water: Public
Room Sizes
Den: 13X11
Family Room - Down: 14X13
Bar/Entertainment: 12X5
Bedroom 2: 12X9
Bedroom 3: 11X9
Bedroom 4: 9X9
Dining Room: 9X8
Family Room: 21X11
Kitchen: 15X8
Laundry: 7X4
Living Room: 15X13
Primary Bedroom: 16X11
Local Schools
School District: District 115
Listed By / Shown By
Listed By
Agency Name: Century 21 Circle
Agency Phone: 630-369-2000
Shown By
Agent Name: Miguel Lobato
Agent Phone: (815) 494-7905
Agency Title: Gambino Realtors

Estimate Your Payment
Estimated Payment
$ 2,489.33 per month $1,703.37 Principal & Interest $676.58 Property Tax $109.38 Homeowner's Insurance
1419 Chestnut Court | MLS# 12792565
This single family home located at 1419 Chestnut Court, Yorkville, IL 60560 is currently listed for sale with an asking price of $375,000. This property was built in 2000 and has 4 bedrooms and 2 full and 2 partial baths with 1656 sq. ft. Chestnut Court is located in the Fox Hill subdivision within the District 115 school district. Search Fox Hill real estate on mlobato.gogambino.com today.