
BEDS5
BATHS5 full
SQUARE FEET3,890
MLS#12646657
STATUSNew
PROPERTY TYPEResidential - Single Family
SCHOOLDistrict 203
Property Description
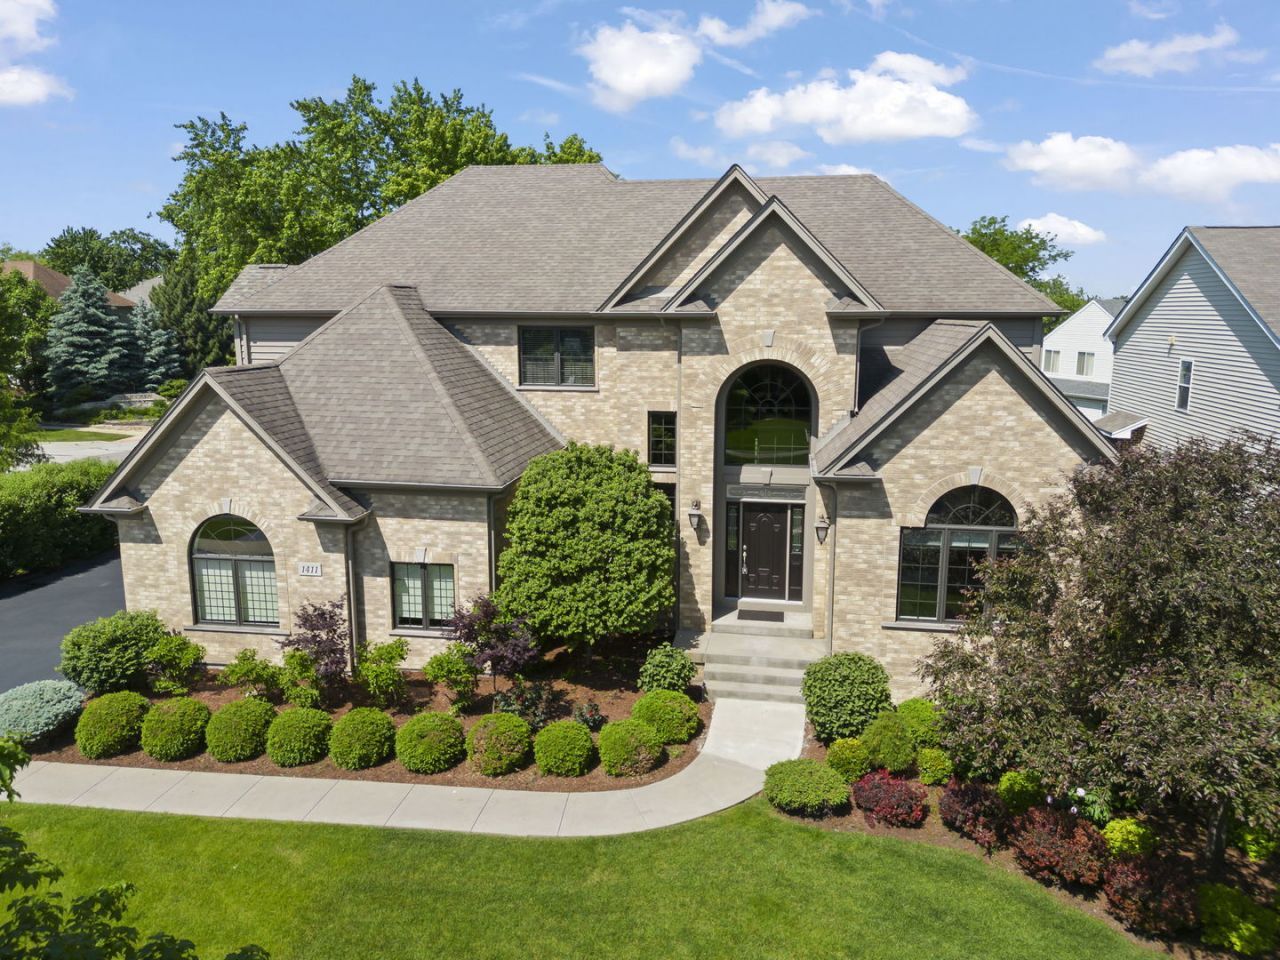
Set on a beautifully landscaped lot with stand out curb appeal, this impressive home offers over 5,400 sq. ft. of finished living space, including approximately 3,900 sq. ft. above grade plus a beautifully finished English basement adding an additional 1,600 sq. ft. A stately side-load three-car garage, soaring 10-foot ceilings throughout the first floor, and an elevated living room ceiling create a grand sense of space and openness, rich hardwood flooring, and crisp white trim create a bright, sophisticated feel throughout. Designed for both everyday living and entertaining, the chef-inspired kitchen showcases stainless steel appliances, double ovens, cooktop, abundant cabinetry, fabulous countertops, and a large center island that naturally becomes the heart of the home. The thoughtfully designed floor plan also includes a spacious mudroom area, a large main-floor den or bedroom, and a full bath, ideal for guests, related living, or flexible lifestyle needs. The second floor continues the spacious design with 9-foot ceilings and delivers an exceptional layout rarely found in today's market with detailed ceilings throughout every bedroom, adding character and dimension and featuring four bedrooms and three full bathrooms . The luxurious primary suite serves as a true retreat with dual-sided closets featuring custom built-ins and a spa-inspired bath, while the secondary bedrooms are generously sized with private ensuite and Jack-and-Jill bath configurations, creating ideal comfort and functionality for family living, guests, or multigenerational needs. The finished English basement expands the living space even further with a fifth bedroom or additional den space, full bath, and incredible flexibility for recreation, work-from-home space, fitness, guests, or extended stays.Located on a quiet cul-de-sac in sought-after Naperville 203, 1411 Hatchwood Ct offers convenient access to Route 53, I-355, shopping, dining, and everyday conveniences. Enjoy top-rated schools including Ranch View Elementary, Kennedy Junior High, and Naperville Central High School. Nature lovers will appreciate nearby Greene Valley Preserve and scenic trails, while vibrant Downtown Naperville, the Riverwalk, boutique shopping, restaurants, and entertainment are just minutes away. Conveniently located near Whole Foods, Trader Joe's, Mariano's, and both the Naperville and Lisle train stations, this location perfectly blends lifestyle, accessibility, and convenience. A fantastic opportunity to enjoy the best of Naperville living in a highly desirable location.
Property Features
Property Type: Residential - Single Family
Basement: Yes
Basement: Finished,9 ft + pour, Rec/Family Area, Storage Space, Full, Daylight
Cooling: Central Air, Zoned
Fireplaces: 1
Garage: 3
Heating: Natural Gas, Forced Air
Lot Size: 98 x 130
Roof Type: Asphalt
Taxes: $20,708
Year Built: 2013
Amenities
Vaulted Ceiling(s)
1st Floor Bedroom
1st Floor Full Bath
Walk-In Closet(s)
High Ceilings
Pantry
Feature Descriptions
Additional rooms: Bedroom 5,Eating Area, Study, Recreation Room, Game Room, Mud Room, Walk In Closet
Appliances: Double Oven, Dishwasher, Refrigerator, Washer, Dryer, Disposal, Stainless Steel Appliance(s), Cooktop, Range Hood
Association Includes: None
Dining Room: Separate
Exterior: Brick, Cedar
Fireplace: Heatilator
Fireplace Location(s): Family Room
Laundry: Upper Level, Sink
Lot: Corner Lot, Cul-De-Sac
Lot Dimensions: 98 x 130
Other Equipment: Central Vacuum, CO Detectors, Sump Pump, Sprinkler-Lawn, Water Heater-Gas
Parcel#: 0828417120
Parking: Asphalt, Garage Door Opener, Yes, Garage Owned, Attached, Garage
Sewer: Public Sewer
Total Rooms: 13
Township: Lisle
Water: Lake Michigan
Room Sizes
Bedroom 5: 11X12
Eating Area: 10X16
Study: 11X17
Recreation Room: 20X25
Game Room: 21X25
Mud Room: 6X14
Walk In Closet: 15X11
Bedroom 2: 12X13
Bedroom 3: 12X15
Bedroom 4: 14X12
Dining Room: 12X16
Family Room: 18X16
Kitchen: 11X16
Laundry: 10X8
Living Room: 12X12
Primary Bedroom: 19X18
Local Schools
High School: Naperville Central High School
Middle School: Kennedy Junior High School
Elementary School: Ranch View Elementary School
School District: District 203
Listed By / Shown By
Listed By
Agency Name: john greene, Realtor
Agency Phone: 630-820-6500
Shown By
Agent Name: Miguel Lobato
Agent Phone: (815) 494-7905
Agency Title: Gambino Realtors

Estimate Your Payment
Estimated Payment
$ 8,614.09 per month $6,472.79 Principal & Interest $1,725.67 Property Tax $415.63 Homeowner's Insurance
1411 Hatchwood Court | MLS# 12646657
This single family home located at 1411 Hatchwood Court, Naperville, IL 60565 is currently listed for sale with an asking price of $1,425,000. This property was built in 2013 and has 5 bedrooms and 5 full baths with 3890 sq. ft. Hatchwood Court is located within the District 203 school district. Search Naperville real estate on mlobato.gogambino.com today.