
BEDS3
BATHS2 full
SQUARE FEET1,900
MLS#12661437
STATUSNew
PROPERTY TYPEResidential - Single Family
SCHOOLDistrict 200
Property Description
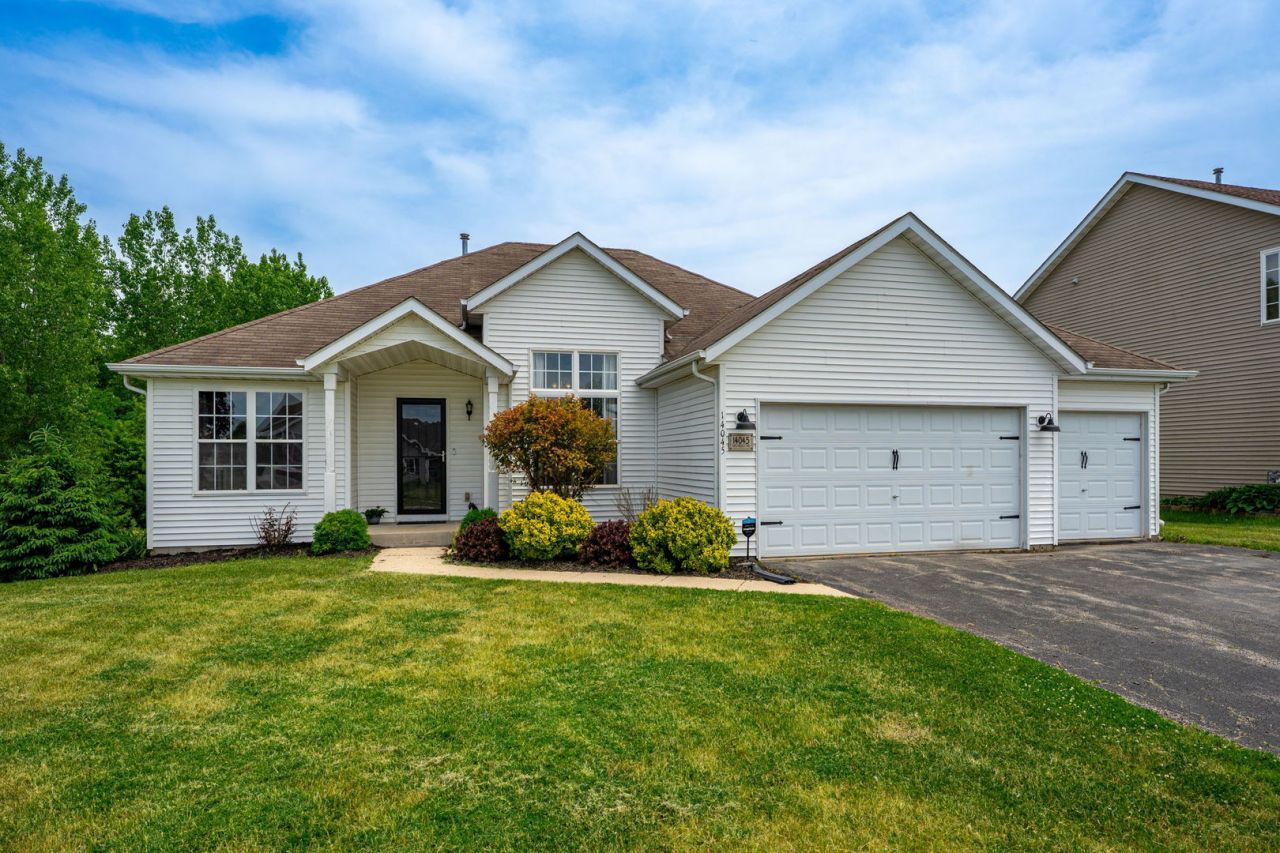
Looking for a home with a rural feeling but with the benefits of a neighborhood? View this 3 bedroom, 2 bath home on a dead-end street with no backyard neighbors. Be greeted by high ceilings in the main living spaces, along with an electric fireplace in a rustic setting. The dine-in kitchen has sliding doors to enter onto the deck and enjoy the outdoors with ease. The laundry room is a convenient landing space at the garage entry and also positioned off the kitchen. Two bedrooms shared a full bathroom while the primary bedroom is positioned on the opposite side of the home with a spacious bathroom and walk-in closet. The full footprint basement is unfinished and allows the ability for additional future living space if desired. The 3-car garage satisfies the need to store vehicles and toys. Schedule your showing today!
Property Features
Property Type: Residential - Single Family
Basement: Yes
Basement: Unfinished, Full
Cooling: Central Air
Garage: 3
Heating: Natural Gas
Home Style: Ranch
Lot Size: 0.28 Acres
Roof Type: Asphalt
Taxes: $6,072
Year Built: 2004
Amenities
1st Floor Bedroom
Walk-In Closet(s)
High Ceilings
Feature Descriptions
Additional rooms: Foyer
Appliances: Range, Microwave, Dishwasher, Refrigerator, Water Softener, Water Softener Owned, Gas Oven
Association Includes: None
Bath Features: Double Sink
Exterior: Vinyl Siding
Laundry: Main Level, Gas Dryer Hookup, In Unit
Lot: Backs to Trees/Woods
Lot Dimensions: 80 x 150 x 80 x 150
Other Equipment: Water-Softener Owned, CO Detectors, Ceiling Fan(s), Sump Pump, Radon Mitigation System, Water Heater-Gas
Parcel#: 0323429005
Parking: Asphalt, Garage Door Opener, Yes, Garage Owned, Attached, Unassigned, Driveway, Owned, Garage
Sewer: Public Sewer
Total Rooms: 6
Township: Poplar Grove
Water: Public
Room Sizes
Foyer: 7X10
Bedroom 2: 10X13
Bedroom 3: 10X12
Dining Room: 13X15
Kitchen: 12X22
Laundry: 7X8
Living Room: 18X04
Primary Bedroom: 14X21
Local Schools
High School: North Boone High School
Elementary School: North Boone Elementary School
School District: District 200
Listed By / Shown By
Listed By
Agency Name: RE/MAX Connections II
Agency Phone: 815-568-9000
Shown By
Agent Name: Miguel Lobato
Agent Phone: (815) 494-7905
Agency Title: Gambino Realtors

Estimate Your Payment
Estimated Payment
$ 2,077.04 per month $1,476.25 Principal & Interest $506.00 Property Tax $94.79 Homeowner's Insurance
14045 Tallgrass Trail | MLS# 12661437
This single family home located at 14045 Tallgrass Trail , Poplar Grove, IL 61065 is currently listed for sale with an asking price of $325,000. This property was built in 2004 and has 3 bedrooms and 2 full baths with 1900 sq. ft. Tallgrass Trail is located within the District 200 school district. Search Poplar Grove real estate on mlobato.gogambino.com today.