
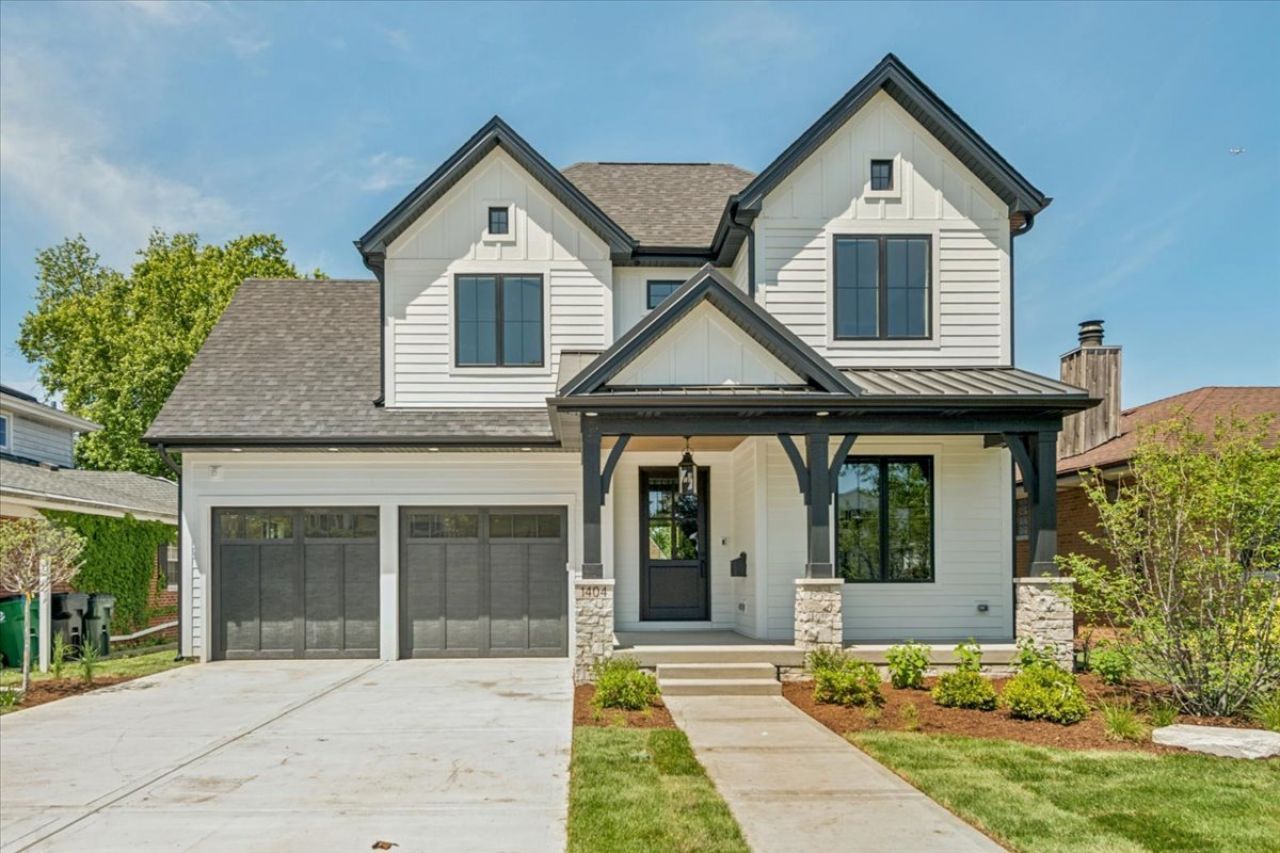
BEDS4
BATHS4 full 1 partial
SQUARE FEET4,200
MLS#12660940
STATUSNew
PROPERTY TYPEResidential - Single Family
SUBDIVISIONSouth Park
SCHOOLDistrict 207
Property Description
Exceptional new construction home offering luxury finishes, thoughtful design, and an unbeatable location just one block from Jaycee Park and walking distance to the shopping and dining of South Park. From the moment you enter, you are welcomed by a grand foyer featuring a custom accent wall, soaring 10-foot ceilings, rich white oak flooring, and exquisite millwork throughout. A private home office with custom built-ins provides the perfect work from home setup. Designed for both everyday living and entertaining, the stunning chef's kitchen showcases handcrafted Amish cabinetry, quartz countertops, a premium Wolf range, Sub-Zero refrigerator, and an oversized center island with seating. The open-concept layout flows seamlessly into the spacious dining area and dramatic family room featuring exposed beam ceilings and a beautiful gas fireplace. The second level offers an exceptional floor plan with two vaulted ceiling bedrooms at the front of the home sharing a Jack-and-Jill bath, plus a junior suite with a private en-suite bath. The luxurious primary suite is a true retreat, complete with tray ceilings, custom trim details, dual walk-in closets, and a spa inspired bath featuring a double vanity and oversized shower with bench seating. A conveniently located second floor laundry room adds to the home's functionality. The finished lower level expands the living space with a huge recreation room, full bath, and versatile bonus room ideal for a home gym, guest suite, or fifth bedroom. A custom mudroom with built-ins leads to the attached two-car garage with ample storage. Step outside to the expansive patio and beautifully sized backyard, creating the perfect setting for outdoor entertaining and relaxation. This remarkable home combines timeless craftsmanship, modern luxury, and an ideal walk-to-everything location.
Property Features
Property Type: Residential - Single Family
Basement: Yes
Basement: Finished, Full
Cooling: Central Air
Fireplaces: 1
Garage: 2
Heating: Natural Gas, Forced Air, Sep Heating Systems - 2+
Lot Size: 0.15 Acres
Roof Type: Asphalt
Year Built: 2026
Amenities
Vaulted Ceiling(s)
Dry Bar
Walk-In Closet(s)
Quartz Counters
Feature Descriptions
Additional rooms: Eating Area, Mud Room, Exercise Room, Recreation Room, Office, Bonus Room
Appliances: Range, Microwave, Dishwasher, Refrigerator, Bar Fridge, Washer, Dryer, Range Hood
Association Includes: None
Bath Features: Separate Shower, Double Sink
Fireplace: Gas Log, Gas Starter
Fireplace Location(s): Family Room
Laundry: Upper Level
Lot Dimensions: 50X132
Other Equipment: Security System, Fire Sprinklers, CO Detectors, Ceiling Fan(s), Sump Pump
Parcel#: 12022170240000
Parking: Concrete, Garage Door Opener, Yes, Garage Owned, Attached, Garage
Security: yes
Sewer: Public Sewer
Total Rooms: 11
Township: Norwood Park
Water: Lake Michigan
Room Sizes
Eating Area: 12X7
Mud Room: 10X8
Exercise Room: 17X13
Recreation Room: 27X21
Office: 11X10
Bonus Room: 9X8
Bedroom 2: 12X11
Bedroom 3: 14X10
Bedroom 4: 13X11
Family Room: 19X18
Kitchen: 17X10
Laundry: 5X5
Primary Bedroom: 17X16
Local Schools
High School: Maine South High School
Middle School: Lincoln Middle School
Elementary School: Theodore Roosevelt Elementary Sc
School District: District 207
Listed By / Shown By
Listed By
Agency Name: @properties Christie's International Real Estate
Agency Phone: 847-692-5522
Shown By
Agent Name: Miguel Lobato
Agent Phone: (815) 494-7905
Agency Title: Gambino Realtors

Estimate Your Payment
Estimated Payment
$ 7,487.83 per month $7,036.04 Principal & Interest $0.00 Property Tax (data not provided by mls) $451.79 Homeowner's Insurance
1404 S Ashland Avenue | MLS# 12660940
This single family home located at 1404 S Ashland Avenue , Park Ridge, IL 60068 is currently listed for sale with an asking price of $1,549,000. This property was built in 2026 and has 4 bedrooms and 4 full and 1 partial baths with 4200 sq. ft. S Ashland Avenue is located in the South Park subdivision within the District 207 school district. Search South Park real estate on mlobato.gogambino.com today.