
BEDS2
BATHS2 full 1 partial
SQUARE FEET1,885
MLS#12642816
STATUSNew
PROPERTY TYPEResidential - Townhouse
SCHOOLDistrict 230
Property Description
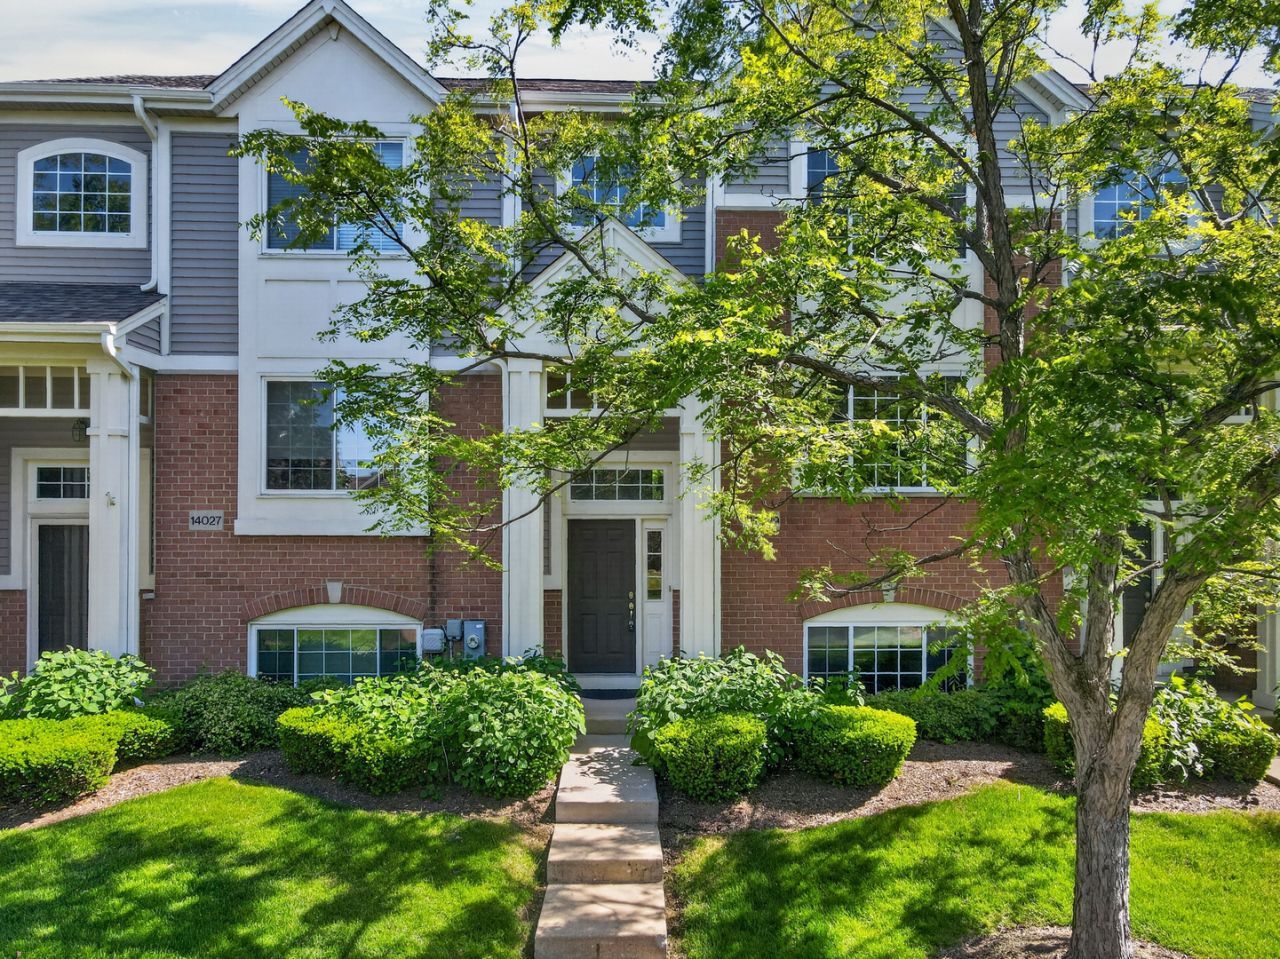
Beautifully maintained and recently updated 2-story raised ranch townhome located in the desirable Orland Crossing community in Orland Park. This move-in ready home features 2 bedrooms, 2.5 bathrooms, a bright and spacious layout with open-concept living and dining area filled with natural light. The eat-in kitchen offers granite countertops, stainless steel appliances, hardwood flooring, center island/breakfast bar, and a casual dining area with sliding doors leading to a private balcony - perfect for relaxing. The upper level features a spacious primary bedroom with walk-in closet and updated en suite bathroom with new shower and glass doors. The second bedroom also includes a specious walk-in closet and private bathroom. Convenient main-level laundry room with recently replaced washer. The finished lower level provides flexible extra living space ideal for a family room, office, workout area, or den, along with direct access to the attached 2-car garage featuring an additional utility sink. Freshly painted, new roof installed in 2025 and newer water boiler! Excellent location close to Metra, Mariano's, shopping, restaurants, parks, and great schools. Lovingly maintained by its current owner and ready for its next chapter. Don't miss this opportunity to own a spacious and beautifully updated home in one of Orland Park's most convenient locations!
Property Features
Property Type: Residential - Townhouse
Basement: Yes
Basement: Finished, Full
Cooling: Central Air
Garage: 2
Heating: Natural Gas, Forced Air
Lot Size: COMMON
Roof Type: Asphalt
Stories: 2.0
Taxes: $6,715
Year Built: 2006
Amenities
Walk-In Closet(s)
Feature Descriptions
Additional rooms: Foyer
Additional Structures: None
Appliances: Range, Microwave, Dishwasher, Refrigerator, Washer, Dryer
Association Includes: Insurance, Exterior Maintenance, Lawn Care, Snow Removal
Bath Features: Whirlpool, Separate Shower, Double Sink, Soaking Tub
Dining Room: Combined w/ LivRm
Exterior: Brick
HOA Fee: 232/ Monthly
Laundry: Main Level, Gas Dryer Hookup, In Unit
Lot: Common Grounds
Lot Dimensions: COMMON
Parcel#: 27033000501047
Parking: Asphalt, Garage Door Opener, Yes, Garage Owned, Attached, Garage
Pet Allowed: Cats OK, Dogs OK
Sewer: Public Sewer
Total Rooms: 6
Township: Orland
Water: Lake Michigan
Room Sizes
Foyer: 8X5
Bedroom 2: 14X13
Dining Room: 13X10
Family Room: 18X14
Kitchen: 16X16
Laundry: 11X5
Living Room: 17X15
Primary Bedroom: 15X13
Local Schools
High School: Carl Sandburg High School
Middle School: Orland Junior High School
Elementary School: Orland Park Elementary School
School District: District 230
Listed By / Shown By
Listed By
Agency Name: Open Key Realty
Agency Phone: 773-704-4301
Shown By
Agent Name: Miguel Lobato
Agent Phone: (815) 494-7905
Agency Title: Gambino Realtors

Estimate Your Payment
Estimated Payment
$ 2,396.50 per month $1,726.08 Principal & Interest $559.58 Property Tax $110.83 Homeowner's Insurance
14029 John Humphrey Drive | MLS# 12642816
This townhouse located at 14029 John Humphrey Drive, Orland Park, IL 60462 is currently listed for sale with an asking price of $380,000. This property was built in 2006 and has 2 bedrooms and 2 full and 1 partial baths with 1885 sq. ft. John Humphrey Drive is located within the District 230 school district. Search Orland Park real estate on mlobato.gogambino.com today.