
BEDS3
BATHS1 full
SQUARE FEET1,200
MLS#12663002
STATUSNew
PROPERTY TYPEResidential - Single Family
SCHOOLDistrict 102
Property Description
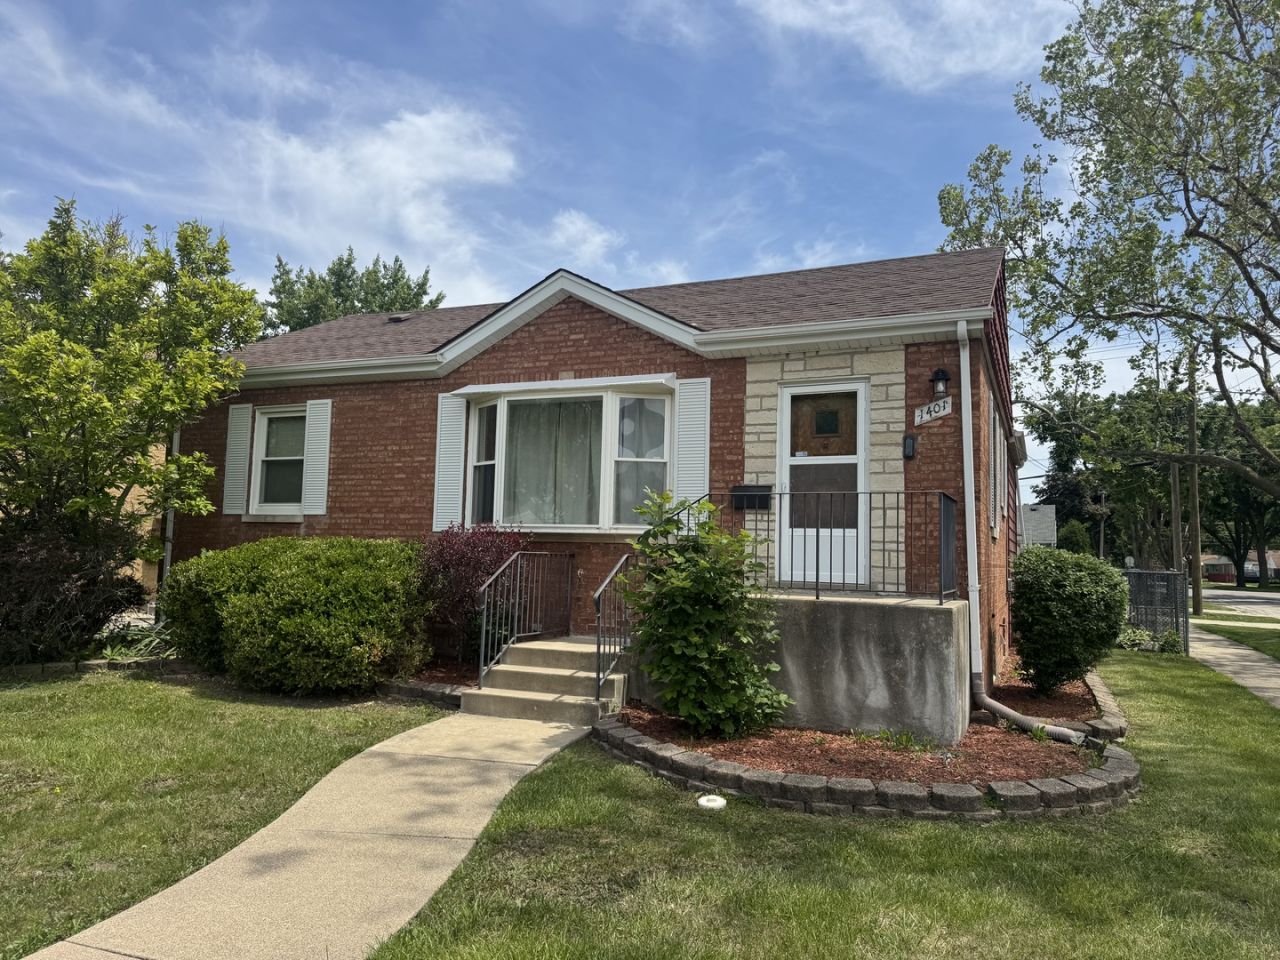
Welcome home to this 3 bedroom brick ranch with an addition for added living space! Situated on a large corner lot, this move-in-ready home features fresh paint, new vinyl plank flooring throughout, full unfinished basement, & 2.5 car garage. Step inside to the living room with new vinyl plank flooring, freshly painted, & an abundance of natural light from the bay window. The beautifully updated kitchen complete with granite countertops, soft-close cabinets, stylish tile backsplash, recessed lighting, and ample workspace-perfect for everyday living and entertaining. The bright and inviting layout flows seamlessly into the living and dining areas, creating a warm and comfortable atmosphere. Outside, enjoy summer gatherings on the large rear deck overlooking the spacious backyard-an ideal setting for entertaining family and friends. With its desirable corner location, updated interior finishes, fresh paint, and expansion potential, this home is the perfect combination of comfort, functionality, and value. Don't miss your opportunity to make this exceptional property your own-schedule your private showing today!
Property Features
Property Type: Residential - Single Family
Basement: Yes
Basement: Unfinished, Full
Cooling: Central Air
Garage: 2.5
Heating: Natural Gas, Forced Air
Lot Size: 0.14 Acres
Taxes: $6,141
Year Built: 1950
Feature Descriptions
Additional rooms: Recreation Room, Storage
Appliances: Range, Microwave, Dishwasher, Refrigerator, Washer, Dryer
Association Includes: None
Exterior: Brick
Lot Dimensions: 50x125
Parcel#: 15284140120000
Parking: Yes, Detached, Garage
Sewer: Public Sewer
Total Rooms: 8
Township: Proviso
Water: Public
Room Sizes
Recreation Room: 25X22
Storage: 11X9
Bedroom 2: 11X9
Bedroom 3: 11X7
Dining Room: COMBO
Family Room: 13X13
Kitchen: 11X8
Laundry: 11X8
Living Room: 16X11
Primary Bedroom: 13X9
Local Schools
School District: District 102
Listed By / Shown By
Listed By
Agency Name: Elevate Real Estate Group
Agency Phone: 312-485-3387
Shown By
Agent Name: Miguel Lobato
Agent Phone: (815) 494-7905
Agency Title: Gambino Realtors

Estimate Your Payment
Estimated Payment
$ 2,324.01 per month $1,702.91 Principal & Interest $511.75 Property Tax $109.35 Homeowner's Insurance
1401 Beach Avenue | MLS# 12663002
This single family home located at 1401 Beach Avenue , La Grange Park, IL 60526 is currently listed for sale with an asking price of $374,900. This property was built in 1950 and has 3 bedrooms and 1 full baths with 1200 sq. ft. Beach Avenue is located within the District 102 school district. Search La Grange Park real estate on mlobato.gogambino.com today.