
BEDS2
BATHS2 full 1 partial
SQUARE FEET2,101
MLS#2022554
STATUSActive
PROPERTY TYPEResidential - Condominium
SCHOOLMadison
Listing Courtesy of:
Stark Company, REALTORS

Property Description
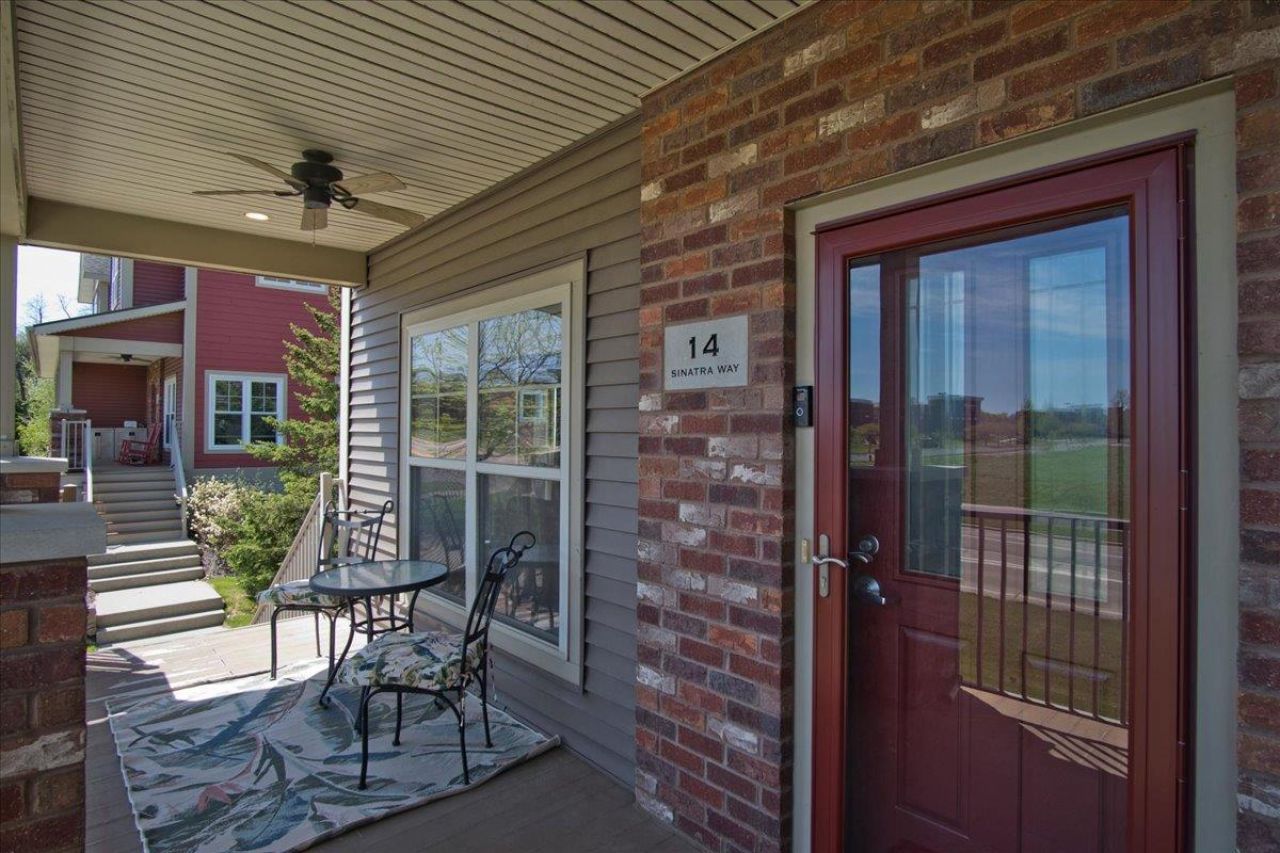
Enjoy the best of convenience & comfort in this well-designed Fitchburg townhome ideally located w/quick & easy access to the Epic Campus, downtown Madison, parks, shopping, dining, & everyday amenities. Nearby walking & biking connections make it easy to explore the greater Madison area & enjoy an active lifestyle. Inside, 3 finished levels offer flexible & functional living spaces throughout. The main level features an open, inviting layout w/a bright living room centered around a cozy gas fireplace & built-ins, a dining area w/balcony access perfect for grilling, & a spacious kitchen complete w/an island & oversized pantry. Upstairs, the spacious owner's suite includes vaulted ceilings, a walk-in closet, & dual sinks, while the 2nd large bdrm offers a built-in desk, nearby laundry, & access to a 2nd full bath. Finished lower level creates the perfect hangout or flex space w/2nd gas FP, room to add a full bath, & access to oversized 2-car garage. Welcome!
Property Features
Property Type: Residential - Condominium
Basement: Yes
Taxes: $6,346
Year Built: 2005
Amenities
Wood or Sim.Wood Floors
Walk-in closet(s)
Cathedral/vaulted ceiling
Water Softener
Private Entry
Deck
Appliances
Range/Oven
Refrigerator
Dishwasher
Microwave
Disposal
Washer
Dryer
Feature Descriptions
Basement: Full, Exposed, Full Size Windows, Finished, 8'+ Ceiling
Bathroom: Stubbed For Bathroom on Lower, Master Bedroom Bath: Full, Master Bedroom Bath, Master Bedroom Bath: Tub/Shower Combo
Common Amenities: Common Green Space
Data Source: WIREX_SCW
Days on Site: 25
Exterior: Vinyl
Heating/Cooling: Forced Air, Central Air
Heating Fuel: Natural Gas
Water/Waste: Municipal Water, Municipal Sewer
Room Sizes
Bedroom 2: 12x21 Level Upper
Family Room: 16x17 Level Lower
Kitchen: 14x9 Level Main
Living Room: 17x21 Level Main
Primary Bedroom: 17x17 Level Upper
Local Schools
High School: West
Middle School: Cherokee
Elementary School: Leopold
School District: Madison
Listed By / Shown By
Listed By
Agency Name: Stark Company, REALTORS
Shown By
Agent Name: Miguel Lobato
Agent Phone: (815) 494-7905
Agency Title: Gambino Realtors
Estimate Your Payment
Estimated Payment
$ 2,461.94 per month $1,816.47 Principal & Interest $528.83 Property Tax $116.64 Homeowner's Insurance
14 Sinatra Way | MLS# 2022554
This condo located at 14 Sinatra Way, Fitchburg, WI 53711 is currently listed for sale with an asking price of $399,900. This property was built in 2005 and has 2 bedrooms and 2 full and 1 partial baths with 2101 sq. ft. Sinatra Way is located within the Madison school district. Search Fitchburg real estate on mlobato.gogambino.com today.