
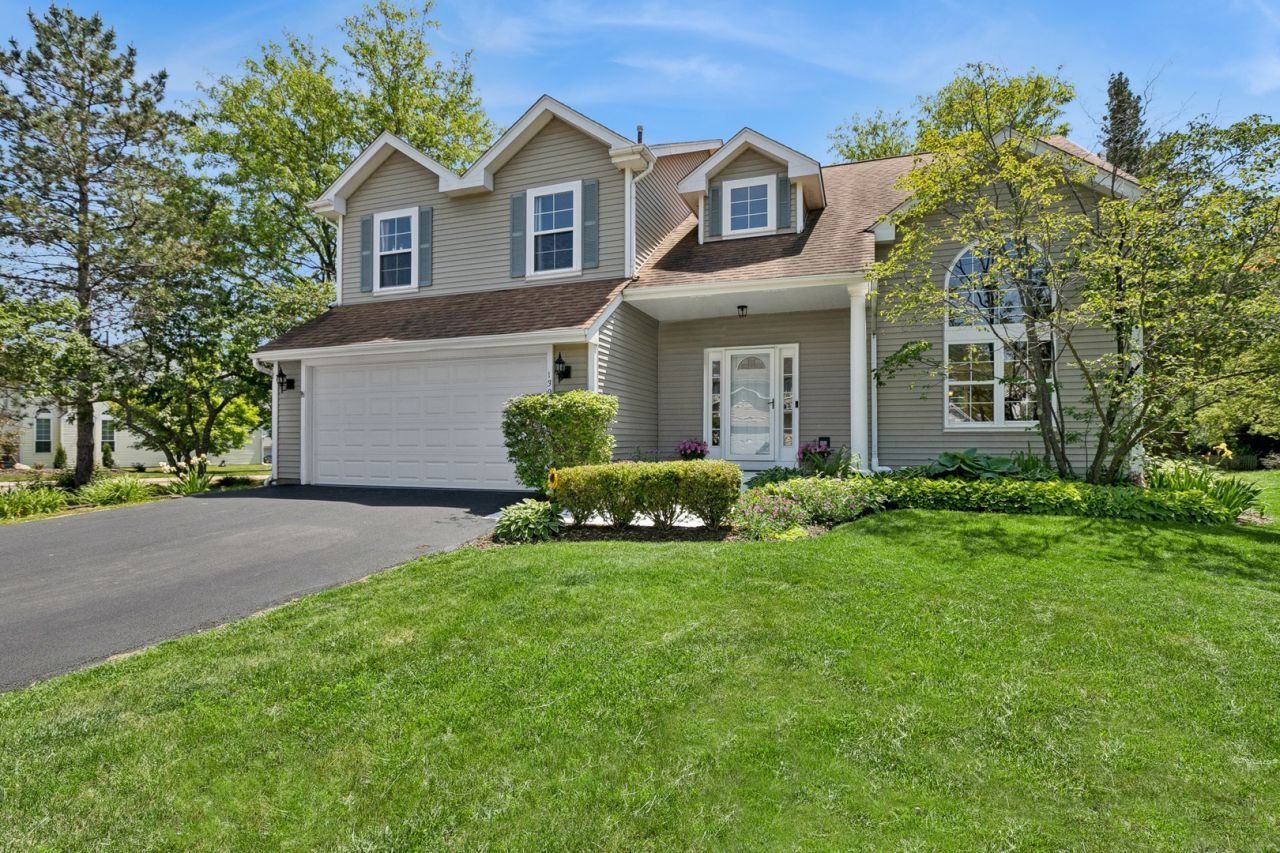
BEDS4
BATHS3 full 1 partial
SQUARE FEET3,330
MLS#12649669
STATUSNew
PROPERTY TYPEResidential - Single Family
SUBDIVISIONSedgewood Cove
SCHOOLDistrict 117
Property Description
Beautiful and Spacious Home with Natural Daylight Windows Galore all day long in this Perfectly Situated Home within the splendor of Sedgewood Cove on the Shores of Crooked Lake! *New Remodeled and Updated Kitchen with New Appliances and Breakfast Bar and a Large Pantry! New Furnace! New Hot Water Heater! Roof New in 2018! Finished Basement with Full Bath!* Main Floor has all the Space you can possibly need and with Duo Staircases to the Bedroom Level! Flow Through to the splendid sized Dream Backyard with a large deck, patio, and fenced in yard! And oh there's so much more to this Lovely Home...The Neighborhood Private Park: Tennis/Pickleball Court, Winding Paved Path around the Lake, Sandy Beach, Boat Launch, Motor Boat Lake, Picnic Tables, Pavilion with a Gas Grill, and you can have a Golf Cart here! This is truly a Gem of a Community that is enjoyed by Sedgewood Cove Residents all Year Long and No Lakefront Taxes!
Property Features
Property Type: Residential - Single Family
Basement: Yes
Basement: Finished, Crawl Space, Full
Cooling: Central Air
Fireplaces: 1
Garage: 2
Heating: Natural Gas, Forced Air
Home Style: Traditional
Lot Size: 0.35 Acres
Roof Type: Asphalt
Taxes: $10,970
Year Built: 1995
Amenities
Vaulted Ceiling(s)
Dry Bar
Walk-In Closet(s)
Open Floorplan
Separate Dining Room
Pantry
Feature Descriptions
Additional rooms: Eating Area, Family Room, Foyer
Appliances: Range, Microwave, Dishwasher, Refrigerator, Washer, Dryer, Disposal, Stainless Steel Appliance(s), Humidifier
Association Includes: Exercise Facilities
Bath Features: Separate Shower, Double Sink, Garden Tub
Dining Room: Combined w/ LivRm
Exterior: Vinyl Siding
Fireplace: Gas Log
Fireplace Location(s): Family Room
HOA Fee: 60/ Monthly
Laundry: Main Level, Gas Dryer Hookup
Lot: Cul-De-Sac, Nature Preserve Adjacent, Landscaped
Lot Dimensions: 48x48
Other Equipment: TV-Cable, CO Detectors, Ceiling Fan(s), Sump Pump, Backup Sump Pump;, Water Heater-Gas
Parcel#: 02343030740000
Parking: Asphalt, Garage Door Opener, Yes, Attached, Garage
Sewer: Public Sewer
Total Rooms: 10
Township: Lake Villa
Water: Public
Room Sizes
Eating Area: 13X10
Family Room - Down: 28X15
Foyer: 10X8
Bedroom 2: 12X10
Bedroom 3: 12X10
Bedroom 4: 11X10
Dining Room: 15X11
Family Room: 16X13
Kitchen: 16X13
Laundry: 7X6
Living Room: 15X12
Primary Bedroom: 16X14
Local Schools
High School: Lakes Community High School
Middle School: Peter J Palombi School
Elementary School: B J Hooper Elementary School
School District: District 117
Listed By / Shown By
Listed By
Agency Name: Baird & Warner
Agency Phone: 847-367-1855
Shown By
Agent Name: Miguel Lobato
Agent Phone: (815) 494-7905
Agency Title: Gambino Realtors

Estimate Your Payment
Estimated Payment
$ 3,258.65 per month $2,203.02 Principal & Interest $914.17 Property Tax $141.46 Homeowner's Insurance
139 N Crooked Lake Lane | MLS# 12649669
This single family home located at 139 N Crooked Lake Lane, Lindenhurst, IL 60046 is currently listed for sale with an asking price of $485,000. This property was built in 1995 and has 4 bedrooms and 3 full and 1 partial baths with 3330 sq. ft. N Crooked Lake Lane is located in the Sedgewood Cove subdivision within the District 117 school district. Search Sedgewood Cove real estate on mlobato.gogambino.com today.