
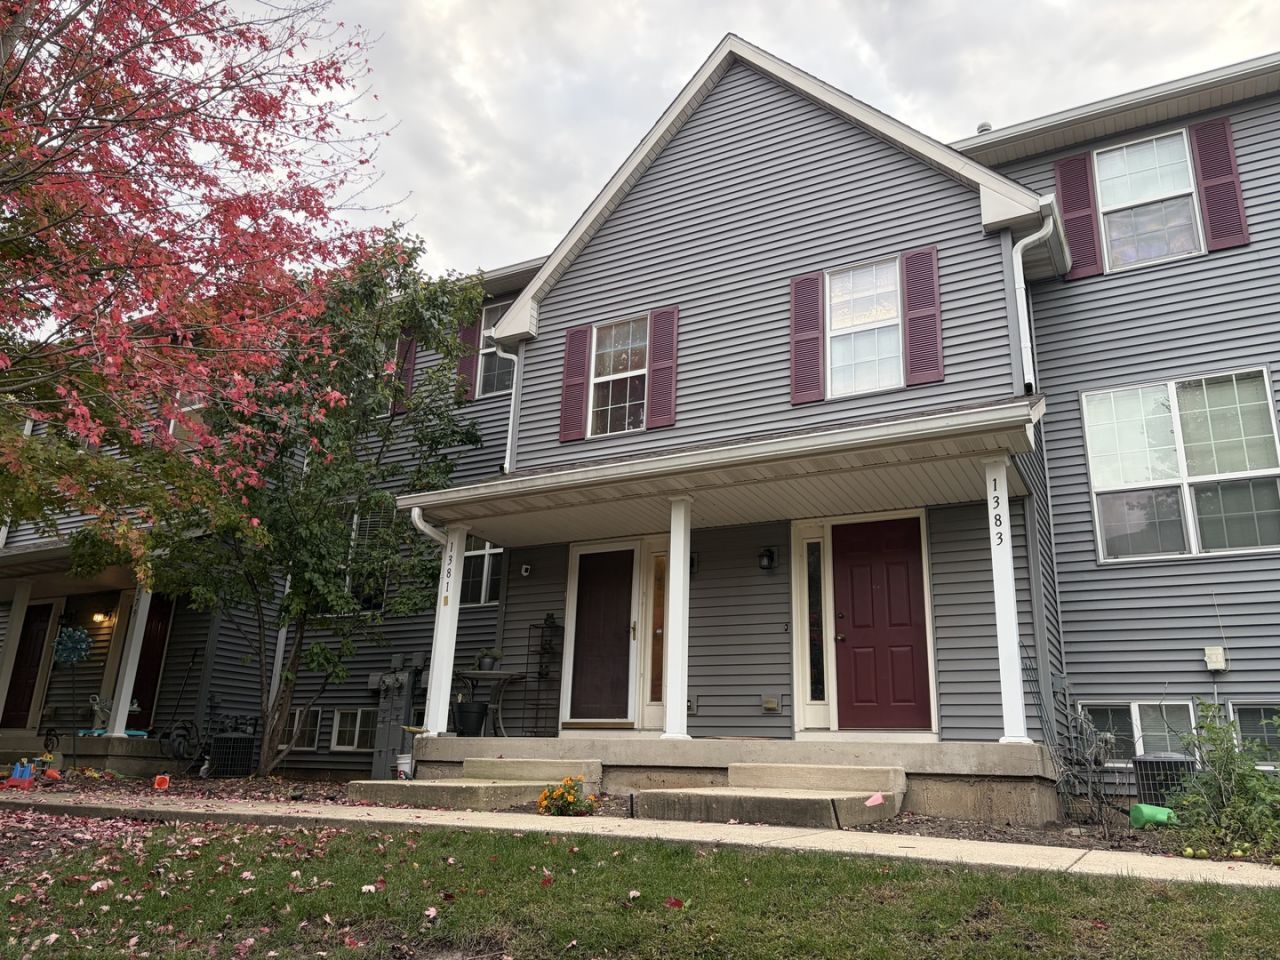
BEDS3
BATHS1 full 1 partial
SQUARE FEET1,196
MLS#12794406
STATUSNew
PROPERTY TYPEResidential - Townhouse
SUBDIVISIONFox Hill
SCHOOLDistrict 115
Property Description
Property Features
Property Type: Residential - Townhouse
Basement: Yes
Basement: Finished, Daylight
Cooling: Central Air
Garage: 2
Heating: Gas, Forced Air
Stories: 2.0
Taxes: $4,529
Year Built: 2004
Feature Descriptions
Additional rooms: No additional rooms
Appliances: Range, Microwave, Dishwasher, Refrigerator, Washer, Dryer, Disposal
Association Includes: Lawn Care, Snow Removal
Dining Room: Separate
Exterior: Vinyl Siding
HOA Fee: 185/ Monthly
Laundry: Washer Hookup
Parcel#: 0230216099
Parking: Yes, Garage Owned, Attached, Garage
Pet Allowed: Cats OK, Dogs OK
Sewer: Public Sewer
Total Rooms: 7
Township: Bristol
Water: Public
Room Sizes
Bedroom 2: 11X10
Bedroom 3: 13X9
Dining Room: 14X10
Family Room: 13X9
Kitchen: 12X8
Laundry: 7X8
Living Room: 18X17
Primary Bedroom: 16X13
Local Schools
School District: District 115
Listed By / Shown By
Listed By
Agency Name: Baird & Warner
Agency Phone: 630-778-1855
Shown By
Agent Name: Miguel Lobato
Agent Phone: (815) 494-7905
Agency Title: Gambino Realtors

Estimate Your Payment
Estimated Payment
$ 1,484.40 per month $1,040.19 Principal & Interest $377.42 Property Tax $66.79 Homeowner's Insurance
1381 Chestnut Lane | MLS# 12794406
This townhouse located at 1381 Chestnut Lane , Yorkville, IL 60560 is currently listed for sale with an asking price of $229,000. This property was built in 2004 and has 3 bedrooms and 1 full and 1 partial baths with 1196 sq. ft. Chestnut Lane is located in the Fox Hill subdivision within the District 115 school district. Search Fox Hill real estate on mlobato.gogambino.com today.