
BEDS4
BATHS2 full 1 partial
SQUARE FEET1,792
MLS#12637107
STATUSNew
PROPERTY TYPEResidential - Single Family
SUBDIVISIONTamms Farm
SCHOOLDistrict 300
Property Description
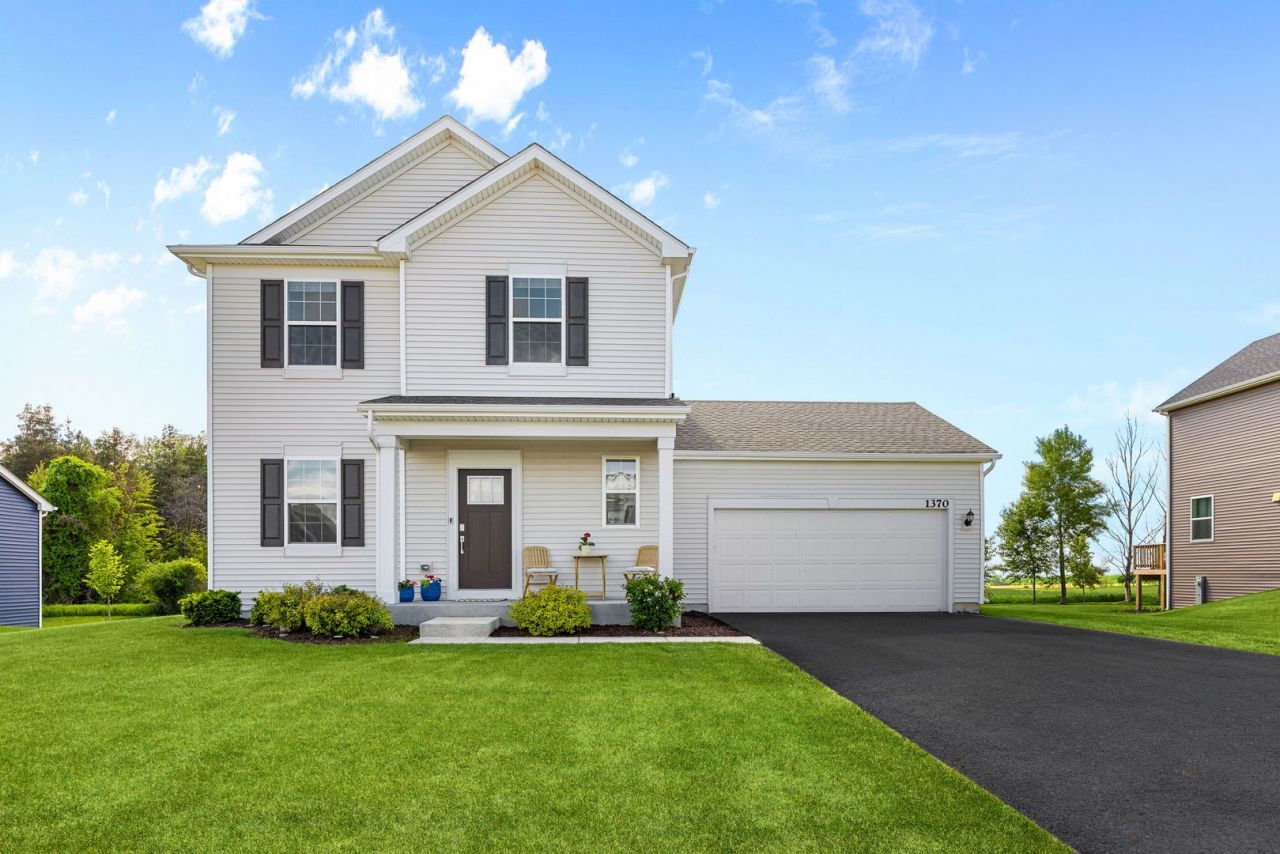
Welcome home to this stunning four bedroom two and one-half bath with a full basement and a two-car garage. The main level has luxury vinyl plank floors and an open concept layout, great for everyday living and entertaining. The designer kitchen features 42-inch Glyn Burlap Birch Square cabinets, quartz countertops, an island breakfast bar and stainless-steel appliances. Spacious dining area overlooking the family room with an electric fireplace. Main level flex room is ideal for at home office or sitting room. Upstairs offers three spacious bedrooms and a serene owner's suite with a walk-in closet and spacious bathroom with designer wall tile. Main level laundry room and a full expanded garden basement with endless possibilities. Large tree lined yard and Smart Home Automation technology including Ring Video Doorbell, Honeywell Home Smart Thermostat and Level Invisible Smart Lock system. Conveniently located near IL-90 and Route 47. Hampshire school district.
Property Features
Property Type: Residential - Single Family
Basement: Yes
Basement: Unfinished, Full, Daylight
Cooling: Central Air
Fireplaces: 1
Garage: 2
Heating: Natural Gas
Lot Size: 0.29 Acres
Roof Type: Asphalt
Taxes: $8,307
Year Built: 2024
Amenities
Walk-In Closet(s)
Open Floorplan
Quartz Counters
Feature Descriptions
Additional rooms: Study, Walk In Closet
Additional Structures: None
Appliances: Range, Microwave, Dishwasher, Refrigerator, Washer, Dryer, Disposal, Stainless Steel Appliance(s), Gas Oven
Association Includes: None
Dining Room: Kitchen/Dining Combo
Exterior: Vinyl Siding
Fireplace: Electric
Fireplace Location(s): Family Room
HOA Fee: 450/ Annually
Laundry: Main Level, Gas Dryer Hookup, In Unit
Lot: Dimensions to Center of Road
Lot Dimensions: 80 x 152 x 80 x 152
Other Equipment: Radon Mitigation System, Water Heater-Gas
Parcel#: 0114176005
Parking: Asphalt, Garage Door Opener, Yes, Garage Owned, Attached, Garage
Sewer: Public Sewer
Total Rooms: 8
Township: Hampshire
Water: Public
Room Sizes
Study: 10X10
Walk In Closet: 10X5
Bedroom 2: 10X10
Bedroom 3: 11X10
Bedroom 4: 10X10
Dining Room: 10X9
Family Room: 16X14
Kitchen: 10X9
Laundry: 9X8
Primary Bedroom: 14X12
Local Schools
High School: Hampshire High School
Middle School: Hampshire Middle School
Elementary School: Gary Wright Elementary School
School District: District 300
Listed By / Shown By
Listed By
Agency Name: Coldwell Banker Realty
Agency Phone: 847-301-3100
Shown By
Agent Name: Miguel Lobato
Agent Phone: (815) 494-7905
Agency Title: Gambino Realtors

Estimate Your Payment
Estimated Payment
$ 2,795.03 per month $1,975.91 Principal & Interest $692.25 Property Tax $126.88 Homeowner's Insurance
1370 Highbrook Avenue | MLS# 12637107
This single family home located at 1370 Highbrook Avenue , Hampshire, IL 60140 is currently listed for sale with an asking price of $435,000. This property was built in 2024 and has 4 bedrooms and 2 full and 1 partial baths with 1792 sq. ft. Highbrook Avenue is located in the Tamms Farm subdivision within the District 300 school district. Search Tamms Farm real estate on mlobato.gogambino.com today.