
BEDS3
BATHS3 full
SQUARE FEET2,832
MLS#12793610
STATUSNew
PROPERTY TYPEResidential - Single Family
SUBDIVISIONOakhill
SCHOOLDistrict 16
Property Description
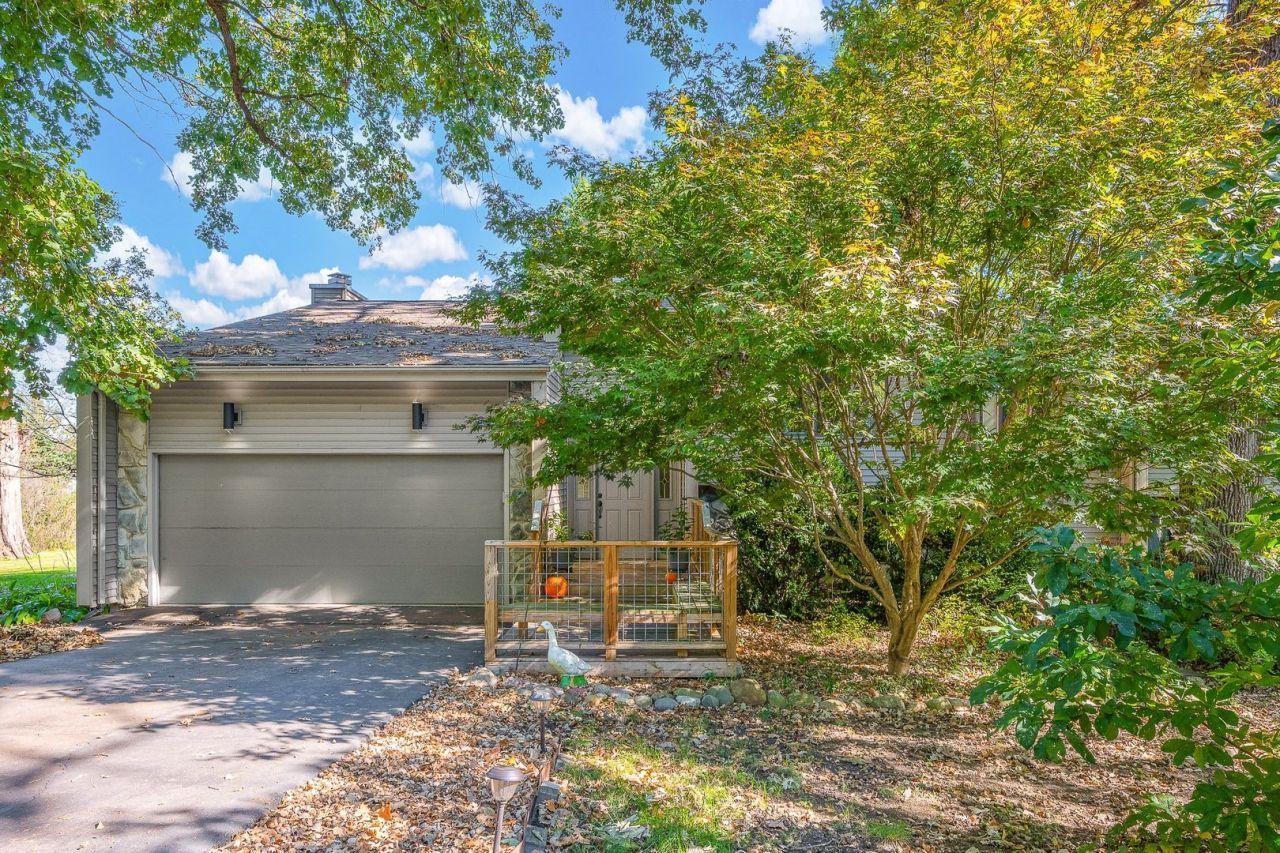
Beautifully situated in Oak Hill Subdivision, this custom-built home offers a peaceful wooded setting, distinctive architectural character, and inviting indoor-outdoor living. Soaring cathedral ceilings in the main level and skylights that bring natural light into the home, while the unique living room design creates an open, airy feel with an elevated view of the surrounding landscape. The walk-out lower level offers two bonus rooms, providing flexible space for a home office, hobbies, recreation, or additional living needs. Step outside to enjoy the new second story deck (2024), a brick patio accessible from the lower level, and a serene yard framed by beautiful mature oak trees. Recent updates include new siding (2023), a new roof (2021), and a brand-new kitchen sink. A custom-built 10x12 storage shed provides additional outdoor storage. . With its tranquil setting, thoughtful updates, and unique design, this Oak Hill home offers a wonderful combination of character, comfort, and space to enjoy. The property is being offered as-is, presenting an opportunity to make this distinctive home your own. Schedule your showing today!
Upcoming Open Houses
Open House Saturday October 31st, 12:00pm - 1:30pm
Open House Sunday November 1st, 2:00am - 3:30pm
Property Features
Property Type: Residential - Single Family
Basement: Yes
Basement: Finished, Full
Cooling: Central Air
Fireplaces: 1
Garage: 2
Heating: Forced Air
Home Style: Bi-Level
Lot Size: 0.52 Acres
Roof Type: Asphalt
Taxes: $7,133
Year Built: 1981
Amenities
Cathedral Ceiling(s)
Feature Descriptions
Additional rooms: Bonus Room, Foyer, Recreation Room
Additional Structures: Shed(s)
Appliances: Range, Microwave, Dishwasher, Refrigerator, Washer, Dryer
Association Includes: None
Dining Room: Separate
Exterior: Vinyl Siding, Brick
Fireplace Location(s): Basement
Lot: Landscaped, Wooded, Mature Trees
Lot Dimensions: 150x150
Parcel#: 2004176007
Parking: Yes, Attached, Garage
Sewer: Septic Tank
Total Rooms: 9
Township: Dale
Water: Public
Room Sizes
Recreation Room: 14X14
Bonus Room: 11X18
Bedroom 2: 10X13
Bedroom 3: 9X13
Dining Room: 14X15
Family Room: 14X26
Kitchen: 11X19
Laundry: 14X8
Living Room: 14X19
Primary Bedroom: 11X17
Local Schools
High School: Olympia High School
Middle School: Olympia Jr High School
Elementary School: Olympia Elementary
School District: District 16
Listed By / Shown By
Listed By
Agency Name: eXp Realty
Agency Phone: 309-838-5794
Shown By
Agent Name: Miguel Lobato
Agent Phone: (815) 494-7905
Agency Title: Gambino Realtors

Estimate Your Payment
Estimated Payment
$ 2,020.44 per month $1,339.98 Principal & Interest $594.42 Property Tax $86.04 Homeowner's Insurance
13523 Burr Oak Road | MLS# 12793610
This single family home located at 13523 Burr Oak Road, Bloomington, IL 61705 is currently listed for sale with an asking price of $295,000. This property was built in 1981 and has 3 bedrooms and 3 full baths with 2832 sq. ft. Burr Oak Road is located in the Oakhill subdivision within the District 16 school district. Search Oakhill real estate on mlobato.gogambino.com today.