
BEDS4
BATHS2 full 1 partial
SQUARE FEET2,332
MLS#12794802
STATUSNew
PROPERTY TYPEResidential - Single Family
SCHOOLDistrict 200U
Property Description
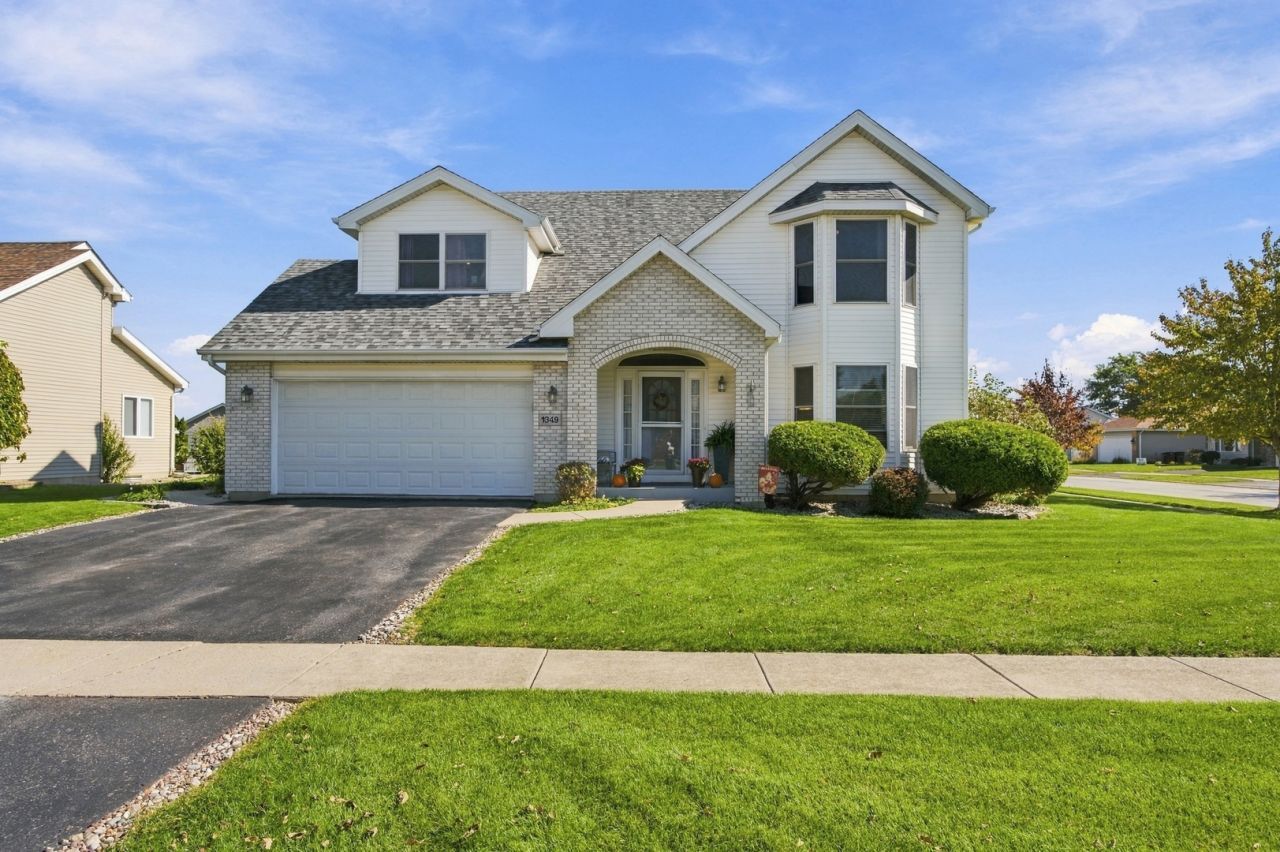
Welcome to 1349 Crooked Creek Drive, a move-in-ready home situated on a corner lot in Beecher's Hunters Chase subdivision! Offering four bedrooms and a full, partially finished basement, this home has the space and flexibility to fit your lifestyle. The convenience continues upstairs, where the laundry is located near the bedrooms. Step outside from the kitchen to the patio and enjoy your own backyard retreat, complete with a hot tub and gazebo that stays! Whether you're entertaining guests or unwinding at the end of the day, this outdoor space is ready to be enjoyed. Major updates have already been taken care of, including the roof approximately 3 years ago, furnace and A/C approximately 5 years ago, water heater approximately 4 years ago, and main-level flooring approximately 3 years ago. The sump pump was replaced in 2023 and includes a battery backup. With its desirable corner lot, four bedrooms, inviting outdoor space, and recent updates, this Hunters Chase home is ready for its next owners. Schedule your showing today!
Property Features
Property Type: Residential - Single Family
Basement: Yes
Basement: Partially Finished, Full
Cooling: Central Air
Garage: 2
Heating: Gas
Lot Size: 113x79x113x79
Taxes: $7,169
Year Built: 2001
Feature Descriptions
Additional rooms: No additional rooms
Association Includes: None
Exterior: Vinyl Siding
Lot Dimensions: 113x79x113x79
Parcel#: 2222094040060000
Parking: Yes, Attached, Garage
Sewer: Public Sewer
Total Rooms: 7
Township: Washington
Water: Public
Room Sizes
Bedroom 2: 13X10
Bedroom 3: 13X11
Bedroom 4: 11X14
Dining Room: 11X13
Kitchen: 10X11
Laundry: 3X6
Living Room: 16X12
Primary Bedroom: 22X13
Local Schools
School District: District 200U
Listed By / Shown By
Listed By
Agency Name: Listing Leaders Northwest
Agency Phone: 219-291-2227
Shown By
Agent Name: Miguel Lobato
Agent Phone: (815) 494-7905
Agency Title: Gambino Realtors

Estimate Your Payment
Estimated Payment
$ 2,410.16 per month $1,703.37 Principal & Interest $597.42 Property Tax $109.38 Homeowner's Insurance
1349 Crooked Creek Drive | MLS# 12794802
This single family home located at 1349 Crooked Creek Drive , Beecher, IL 60401 is currently listed for sale with an asking price of $375,000. This property was built in 2001 and has 4 bedrooms and 2 full and 1 partial baths with 2332 sq. ft. Crooked Creek Drive is located within the District 200U school district. Search Beecher real estate on mlobato.gogambino.com today.