
BEDS4
BATHS2 full 1 partial
SQUARE FEET2,289
MLS#12713388
STATUSNew
PROPERTY TYPEResidential - Single Family
SCHOOLDistrict 308
Property Description
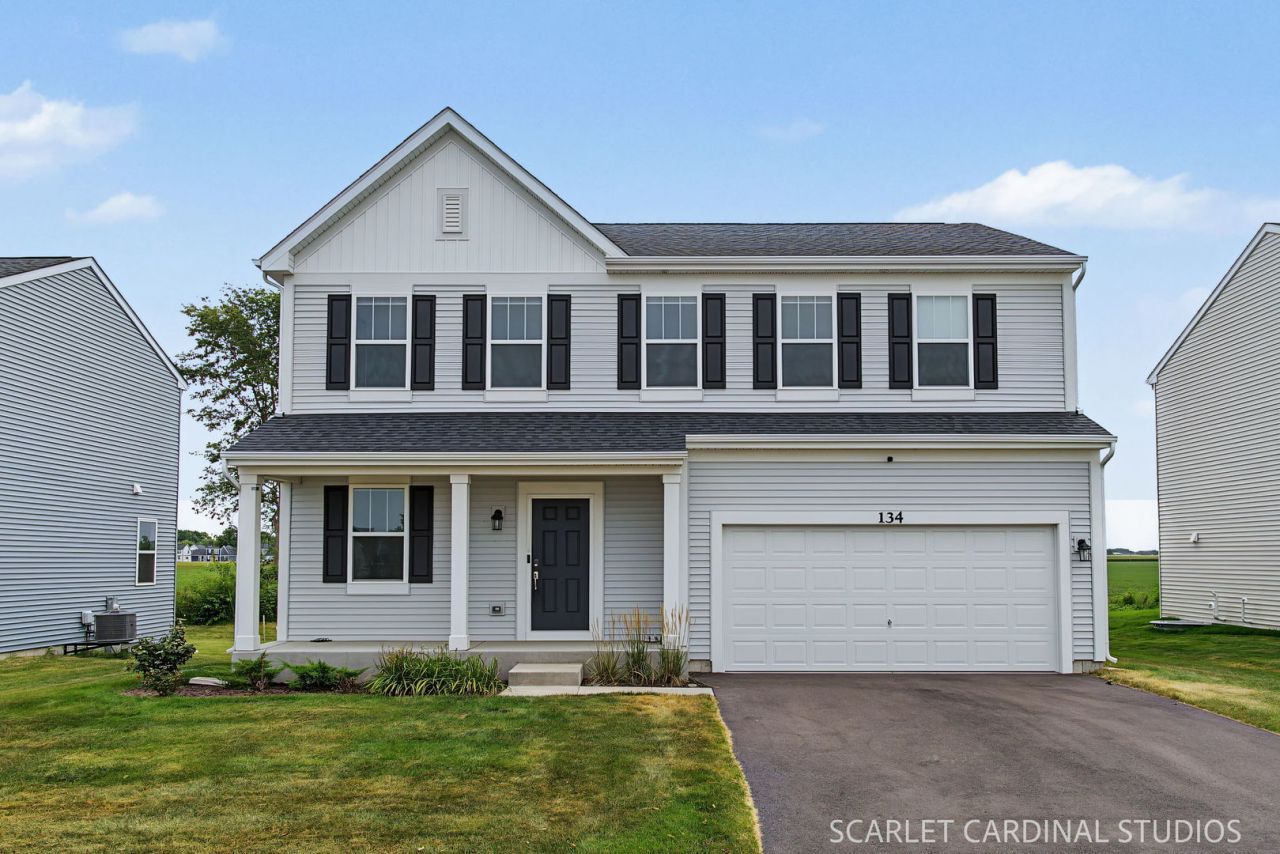
Why wait to build when you can move into a home that's practically brand new? Built in 2025, this beautiful west-facing home offers all the benefits of new construction without the wait, unexpected upgrade costs, or unfinished landscaping. 4 generous bedrooms and 2.5 bath make this the perfect home. From the moment you arrive, you'll appreciate the fully established yard and thoughtful upgrades throughout. Inside, you'll find a bright, modern floor plan designed for today's lifestyle, complete with motorized blinds on every window for effortless comfort and privacy. The kitchen comes fully equipped with all appliances, including the refrigerator, washer, and dryer, making your move that much easier. Every detail has already been taken care of, allowing you to simply unpack and enjoy your new home. The furniture is available for purchase, offering a convenient opportunity for a truly turnkey move. Skip the construction delays and start enjoying life in Piper Glen today! Quick close possible.
Property Features
Property Type: Residential - Single Family
Basement: Unfinished, Full
Basement: Yes
Cooling: Central Air
Garage: 2
Heating: Natural Gas
Lot Size: 0.16 Acres
Roof Type: Asphalt
Taxes: $5,564
Year Built: 2025
Feature Descriptions
Additional rooms: No additional rooms
Association Includes: Insurance
Bath Features: Double Sink
Exterior: Vinyl Siding
HOA Fee: 49/ Monthly
Laundry: Upper Level, Gas Dryer Hookup, In Unit
Lot Dimensions: 60x120
Parcel#: 0316435001
Parking: Yes, Garage Owned, Attached, Garage
Sewer: Public Sewer
Total Rooms: 7
Township: Oswego
Water: Public
Room Sizes
Bedroom 2: 12X14
Bedroom 3: 11X15
Bedroom 4: 14X10
Family Room: 19X15
Kitchen: 11X15
Laundry: 6X11
Living Room: 16X10
Primary Bedroom: 16X16
Local Schools
High School: Oswego High School
Middle School: Traughber Junior High School
Elementary School: Southbury Elementary School
School District: District 308
Listed By / Shown By
Listed By
Agency Name: john greene, Realtor
Agency Phone: 630-554-4400
Shown By
Agent Name: Miguel Lobato
Agent Phone: (815) 494-7905
Agency Title: Gambino Realtors

Estimate Your Payment
Estimated Payment
$ 3,074.02 per month $2,452.85 Principal & Interest $463.67 Property Tax $157.50 Homeowner's Insurance
134 Piper Glen Avenue | MLS# 12713388
This single family home located at 134 Piper Glen Avenue , Oswego, IL 60543 is currently listed for sale with an asking price of $540,000. This property was built in 2025 and has 4 bedrooms and 2 full and 1 partial baths with 2289 sq. ft. Piper Glen Avenue is located within the District 308 school district. Search Oswego real estate on mlobato.gogambino.com today.